

Bought with Jon Sexton
$355,000
$359,000
1.1%For more information regarding the value of a property, please contact us for a free consultation.
3 Beds
2 Baths
1,767 SqFt
SOLD DATE : 07/28/2026
Key Details
Sold Price $355,000
Property Type Single Family Home
Sub Type Single Family Residence
Listing Status Sold
Purchase Type For Sale
Square Footage 1,767 sqft
Price per Sqft $200
Subdivision A Jackson Hgts
MLS Listing ID 3206879
Sold Date 07/28/26
Bedrooms 3
Full Baths 2
HOA Y/N No
Year Built 1975
Annual Tax Amount $1,519
Lot Size 0.420 Acres
Acres 0.42
Lot Dimensions 124.4X160
Property Sub-Type Single Family Residence
Property Description
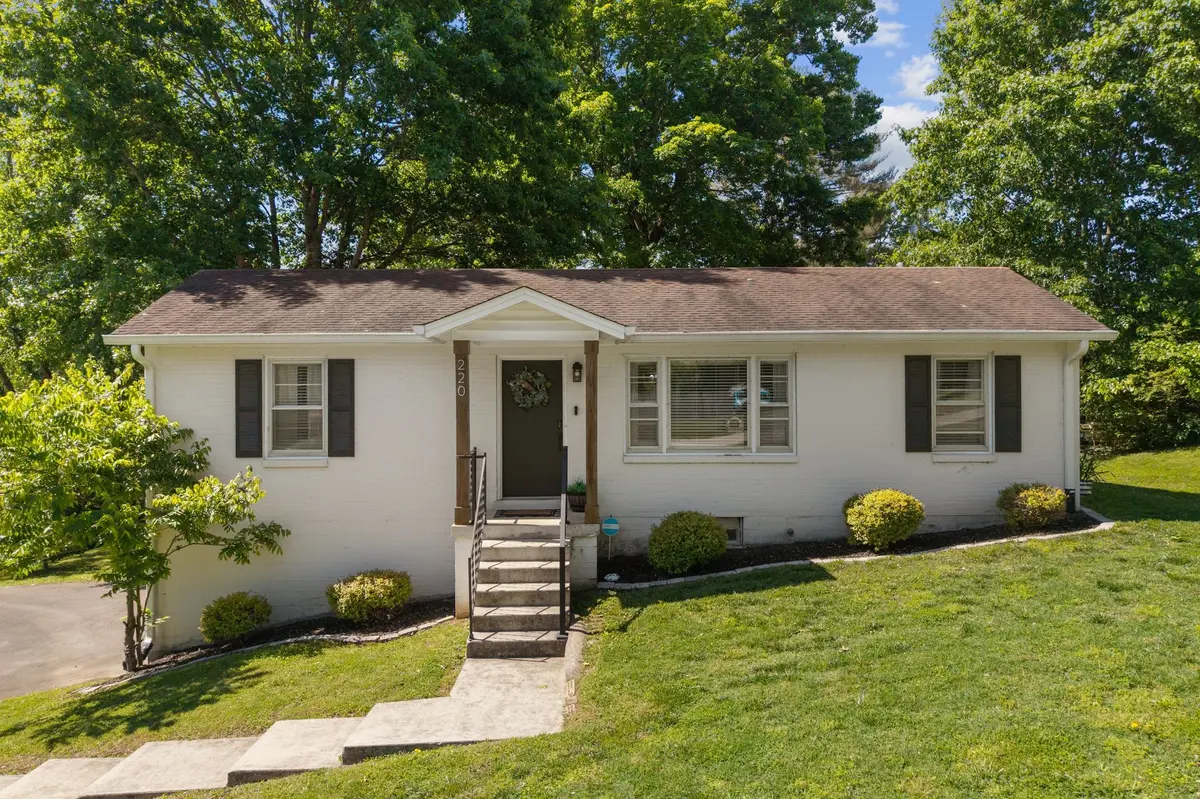
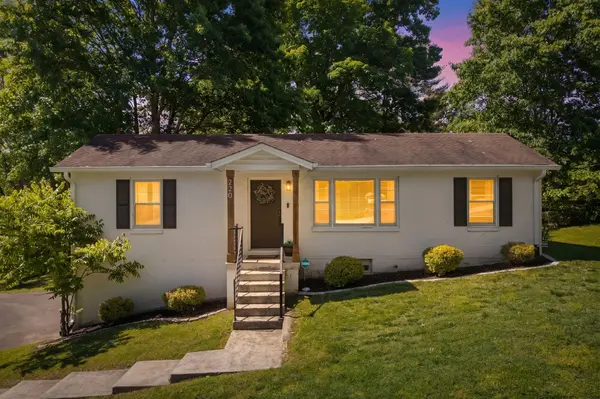
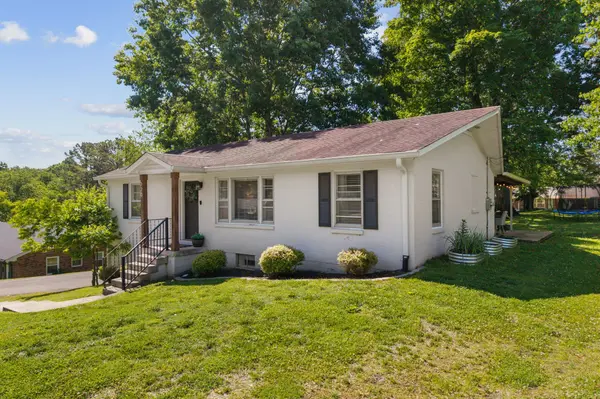
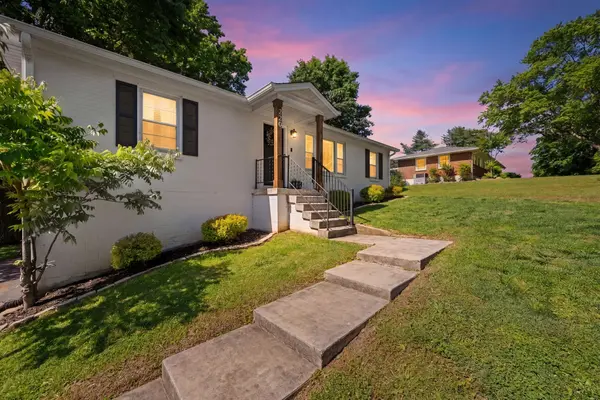
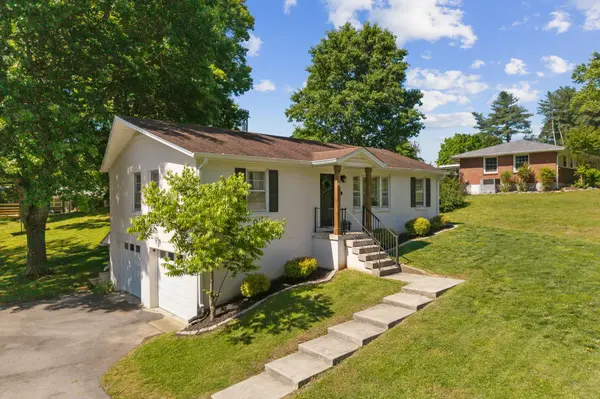
Charming and full of character, this adorable home in North Columbia offers the perfect blend of updates, warmth, and functionality in a fantastic location. The inviting white-painted brick exterior creates timeless curb appeal, while inside you'll find 3 bedrooms, 2 full bathrooms and full basement. The updated kitchen features beautiful white shiplap accents, custom open shelving, ample cabinet space, flows seamlessly into the main living areas. Downstairs, the full basement offers endless flexibility with a large bonus room perfect for a media room, playroom, home, gym, or additional entertaining space. A spacious 2-car garage provides plenty of storage and convenience. Step outside to enjoy the covered back porch, an ideal spot for hosting friends, grilling out, or relaxing while overlooking the large backyard with room to play, garden, or simply enjoy the outdoors. Conveniently located near shopping, restaurants, schools, and everyday amenities, this home is full of potential and move-in ready appeal.
Location
State TN
County Maury County
Rooms
Main Level Bedrooms 3
Interior
Heating Central, Electric
Cooling Central Air, Electric
Flooring Carpet, Wood, Laminate, Tile
Fireplace N
Appliance Electric Range, Dishwasher, Disposal, Microwave, Refrigerator, Stainless Steel Appliance(s)
Exterior
Garage Spaces 2.0
Utilities Available Electricity Available, Water Available
View Y/N false
Roof Type Asphalt
Private Pool false
Building
Story 2
Sewer Private Sewer
Water Public
Structure Type Fiber Cement,Brick
New Construction false
Schools
Elementary Schools R Howell Elementary
Middle Schools Whitthorne Middle School
High Schools Spring Hill High School
Others
Senior Community false
Special Listing Condition Standard
Read Less Info
Want to know what your home might be worth? Contact us for a FREE valuation!

Our team is ready to help you sell your home for the highest possible price ASAP

© 2026 Listings courtesy of RealTrac as distributed by MLS GRID. All Rights Reserved.

Office Administrator License ID: 266844
+1(615) 450-1819 | info@superiorrealtymgmt.com