


Bought with Ali Eastburn
$489,900
$499,900
2.0%For more information regarding the value of a property, please contact us for a free consultation.
5 Beds
2 Baths
3,018 SqFt
SOLD DATE : 07/17/2026
Key Details
Sold Price $489,900
Property Type Single Family Home
Sub Type Single Family Residence
Listing Status Sold
Purchase Type For Sale
Square Footage 3,018 sqft
Price per Sqft $162
Subdivision Creekwood
MLS Listing ID 3288651
Sold Date 07/17/26
Bedrooms 5
Full Baths 2
HOA Y/N No
Year Built 1969
Annual Tax Amount $1,787
Lot Size 1.100 Acres
Acres 1.1
Property Sub-Type Single Family Residence
Property Description
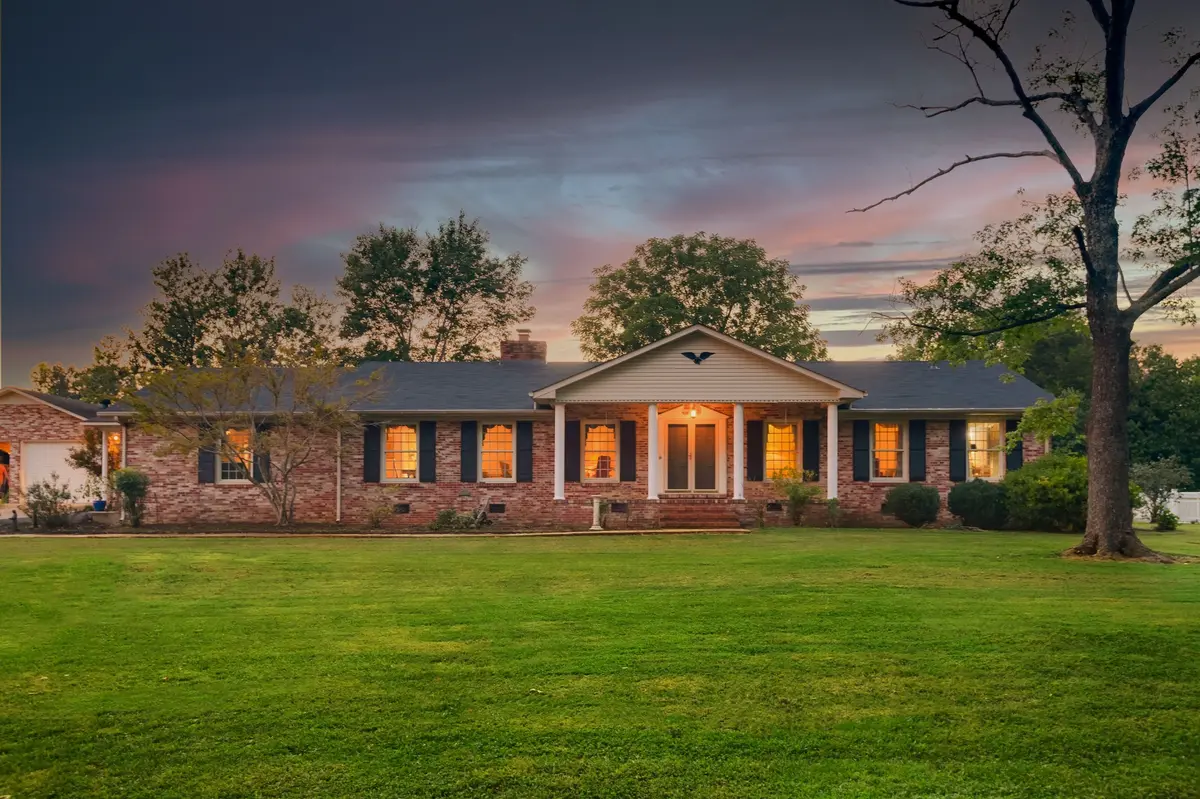
Stunningly Remodeled Home with Top-Tier Upgrades. The kitchen is fully redesigned with sleek, brand-new black LG appliances, includes a double oven and a convenient microwave drawer. Entertain with ease using the built-in wine cooler and enjoy the quiet luxury of custom soft-close cabinetry and a high-performance exhaust fan.
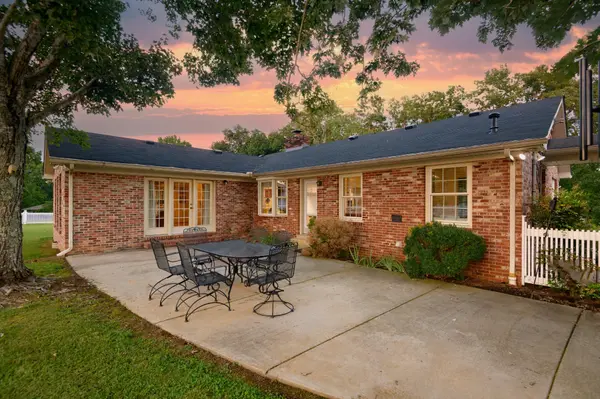
The seamless flow continues across all-new, durable LVP flooring that spans the entire home. Beyond its beauty, this residence offers rare structural confidence with a massive list of high-value improvements. New pier beams have been installed and a new roof installed in 2019. In addition, a new Rinnai water heater ensures endless hot water, while an encapsulated crawl space featuring a dedicated sump pump provides superior moisture control. The property is already termite-treated by Cook's Pest Control for long-term peace of mind. This home is truly move-in ready, combining sophisticated interior design with the infrastructure of a new build.
Location
State TN
County Bedford County
Rooms
Main Level Bedrooms 5
Interior
Interior Features Bookcases, Built-in Features, Pantry, High Speed Internet
Heating Central, Electric
Cooling Central Air, Electric
Flooring Laminate, Tile
Fireplaces Number 1
Fireplace Y
Appliance Double Oven, Electric Range, Dishwasher, Microwave, Refrigerator
Exterior
Garage Spaces 2.0
Utilities Available Electricity Available, Water Available, Cable Connected
View Y/N false
Roof Type Shingle
Private Pool false
Building
Story 1
Sewer Septic Tank
Water Private
Structure Type Brick
New Construction false
Schools
Elementary Schools South Side Elementary
Middle Schools Harris Middle School
High Schools Shelbyville Central High School
Others
Senior Community false
Special Listing Condition Standard
Read Less Info
Want to know what your home might be worth? Contact us for a FREE valuation!

Our team is ready to help you sell your home for the highest possible price ASAP

© 2026 Listings courtesy of RealTrac as distributed by MLS GRID. All Rights Reserved.

Office Administrator License ID: 266844
+1(615) 450-1819 | info@superiorrealtymgmt.com