




Bought with Tim Thompson
$5,500,000
$5,500,000
For more information regarding the value of a property, please contact us for a free consultation.
5 Beds
9 Baths
11,280 SqFt
SOLD DATE : 07/10/2026
Key Details
Sold Price $5,500,000
Property Type Single Family Home
Sub Type Single Family Residence
Listing Status Sold
Purchase Type For Sale
Square Footage 11,280 sqft
Price per Sqft $487
Subdivision Avalon Sec 3
MLS Listing ID 3168720
Sold Date 07/10/26
Bedrooms 5
Full Baths 5
Half Baths 4
HOA Fees $333/ann
HOA Y/N Yes
Year Built 2008
Annual Tax Amount $15,313
Lot Size 1.050 Acres
Acres 1.05
Property Sub-Type Single Family Residence
Property Description
Prepare to be wowed. Discover this extraordinary Mediterranean masterpiece nestled in one of Franklin's most coveted gated neighborhoods. This stunning estate seamlessly blends Old World elegance with modern sophistication.
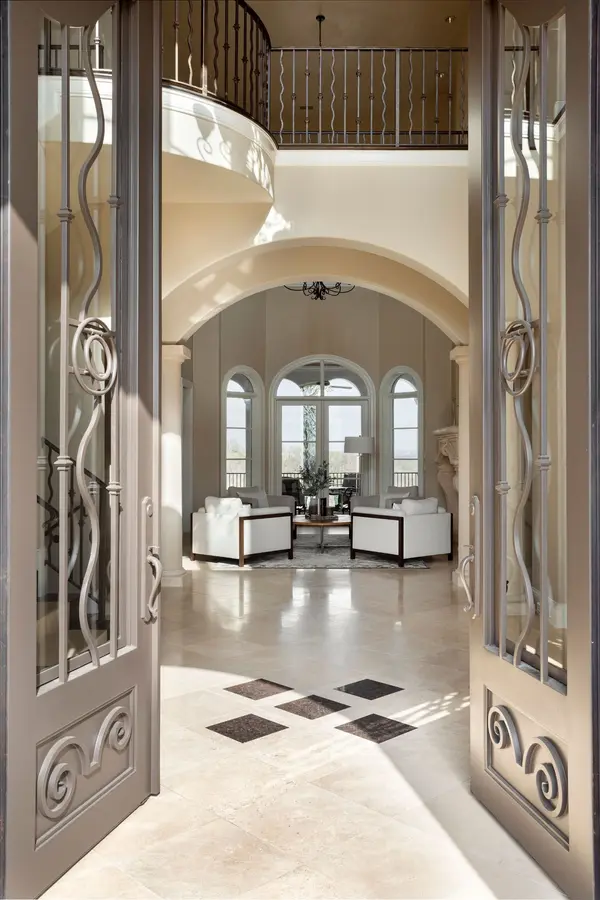
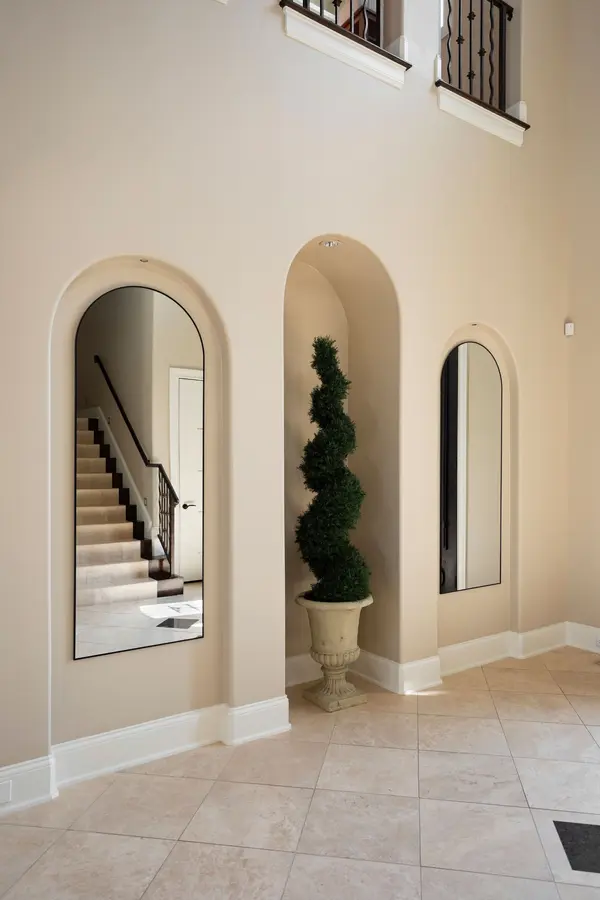
Authentic clay tile roofing. Impressive two-story colonnade featuring dramatic archways and graceful arched windows. Wrought iron detailing. Expansive covered loggias. Striking columned Entry Foyer. Formal dining or seating area featuring soaring ceilings and wet bar. STUNNING Northwest sunset views. Elevator to all floors. Five bedrooms all with full ensuite bath. Powder Room on all floors. Upper level Flex Room with kitchenette and terrace. Heated saltwater gunite pool with tanning ledge. Meticulously maintained landscaping and grounds. Outdoor kitchen with 5 burner gas grill and flagstone bar. Wine Cellar. Theater Room. Fitness Room with sauna and steam shower.
This is more than a home. This private estate offers an unparalleled, resort-like lifestyle where every detail has been considered; creating an unrivaled sanctuary for the most discerning of buyers.
Location
State TN
County Williamson County
Rooms
Main Level Bedrooms 2
Interior
Interior Features Built-in Features, Central Vacuum, Elevator, Entrance Foyer, High Ceilings, Hot Tub, Wet Bar
Heating Central
Cooling Central Air
Flooring Carpet, Wood, Marble, Slate, Tile
Fireplaces Number 3
Fireplace Y
Appliance Built-In Electric Oven, Double Oven, Built-In Gas Range, Trash Compactor, Dishwasher, Disposal, Freezer, Microwave, Refrigerator, Stainless Steel Appliance(s), Washer
Exterior
Exterior Feature Gas Grill
Garage Spaces 4.0
Pool In Ground
Utilities Available Water Available
Amenities Available Gated
View Y/N true
View Bluff
Roof Type Tile
Private Pool true
Building
Lot Description Private, Views
Story 3
Sewer Public Sewer
Water Public
Structure Type Stucco
New Construction false
Schools
Elementary Schools Clovercroft Elementary School
Middle Schools Woodland Middle School
High Schools Ravenwood High School
Others
Senior Community false
Special Listing Condition Standard
Read Less Info
Want to know what your home might be worth? Contact us for a FREE valuation!

Our team is ready to help you sell your home for the highest possible price ASAP

© 2026 Listings courtesy of RealTrac as distributed by MLS GRID. All Rights Reserved.

Office Administrator License ID: 266844
+1(615) 450-1819 | info@superiorrealtymgmt.com