



Bought with Zareef Haleem
$245,000
$297,000
17.5%For more information regarding the value of a property, please contact us for a free consultation.
3 Beds
2 Baths
1,084 SqFt
SOLD DATE : 06/19/2026
Key Details
Sold Price $245,000
Property Type Single Family Home
Sub Type Single Family Residence
Listing Status Sold
Purchase Type For Sale
Square Footage 1,084 sqft
Price per Sqft $226
Subdivision Ben Franklin Est
MLS Listing ID 3183761
Sold Date 06/19/26
Bedrooms 3
Full Baths 2
HOA Y/N No
Year Built 1989
Annual Tax Amount $1,252
Lot Size 10,018 Sqft
Acres 0.23
Lot Dimensions 75 X 135
Property Sub-Type Single Family Residence
Property Description
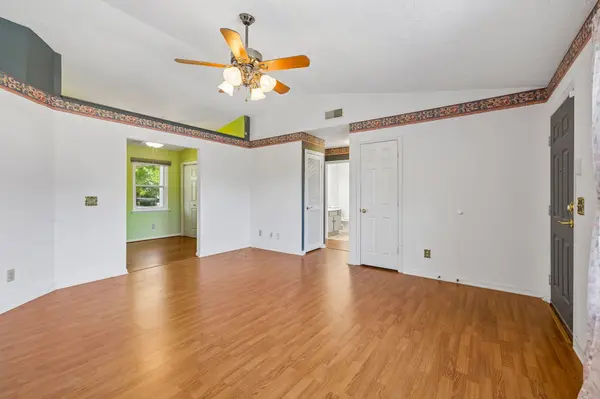
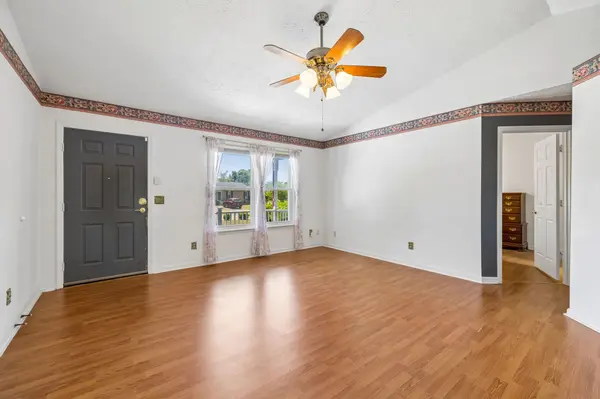
Improvements include new shutters, HVAC, dishwasher, and a step-in shower in the master suite. Home is in great condition and has laminate flooring throughout, a covered front porch and a large storage shed. The kitchen is fully equipped with stove, refrigerator, dishwasher, microwave and pantry. Split floor plan. You'll enjoy the outdoors with a fenced backyard that has both a drive-in gate and walk-in gate for convenience. There is also covered deck and paver patio out back. The home is conveniently located near shopping, dining, and everyday amenities; only 10 minutes from I-24 and 5 minutes from Hwy. 41. Additional highlights include no HOA, no subdivision restrictions and front steps remain (currently covered by ramp, which can be removed if preferred). MULTIPLE OFFERS - All offers due by 2:00pm 5/26/2026 for seller review.
Location
State TN
County Rutherford County
Rooms
Main Level Bedrooms 3
Interior
Interior Features Ceiling Fan(s), High Speed Internet
Heating Central, Electric
Cooling Central Air, Electric
Flooring Laminate, Vinyl
Fireplace N
Appliance Electric Range, Dishwasher, ENERGY STAR Qualified Appliances, Microwave, Refrigerator
Exterior
Utilities Available Electricity Available, Water Available, Cable Connected
Amenities Available Laundry
View Y/N false
Roof Type Shingle
Private Pool false
Building
Lot Description Level
Story 1
Sewer Public Sewer
Water Public
Structure Type Vinyl Siding
New Construction false
Schools
Elementary Schools Lavergne Lake Elementary School
Middle Schools Lavergne Middle School
High Schools Lavergne High School
Others
Senior Community false
Special Listing Condition Standard
Read Less Info
Want to know what your home might be worth? Contact us for a FREE valuation!

Our team is ready to help you sell your home for the highest possible price ASAP

© 2026 Listings courtesy of RealTrac as distributed by MLS GRID. All Rights Reserved.

Office Administrator License ID: 266844
+1(615) 450-1819 | info@superiorrealtymgmt.com