


Bought with Youssef Mostachar
$365,000
$385,000
5.2%For more information regarding the value of a property, please contact us for a free consultation.
3 Beds
3 Baths
2,228 SqFt
SOLD DATE : 06/05/2026
Key Details
Sold Price $365,000
Property Type Single Family Home
Sub Type Single Family Residence
Listing Status Sold
Purchase Type For Sale
Square Footage 2,228 sqft
Price per Sqft $163
Subdivision Berkeley Hall
MLS Listing ID 3180361
Sold Date 06/05/26
Bedrooms 3
Full Baths 2
Half Baths 1
HOA Fees $8/qua
HOA Y/N Yes
Year Built 2015
Annual Tax Amount $2,902
Lot Size 9,147 Sqft
Acres 0.21
Lot Dimensions 142 X 99
Property Sub-Type Single Family Residence
Property Description
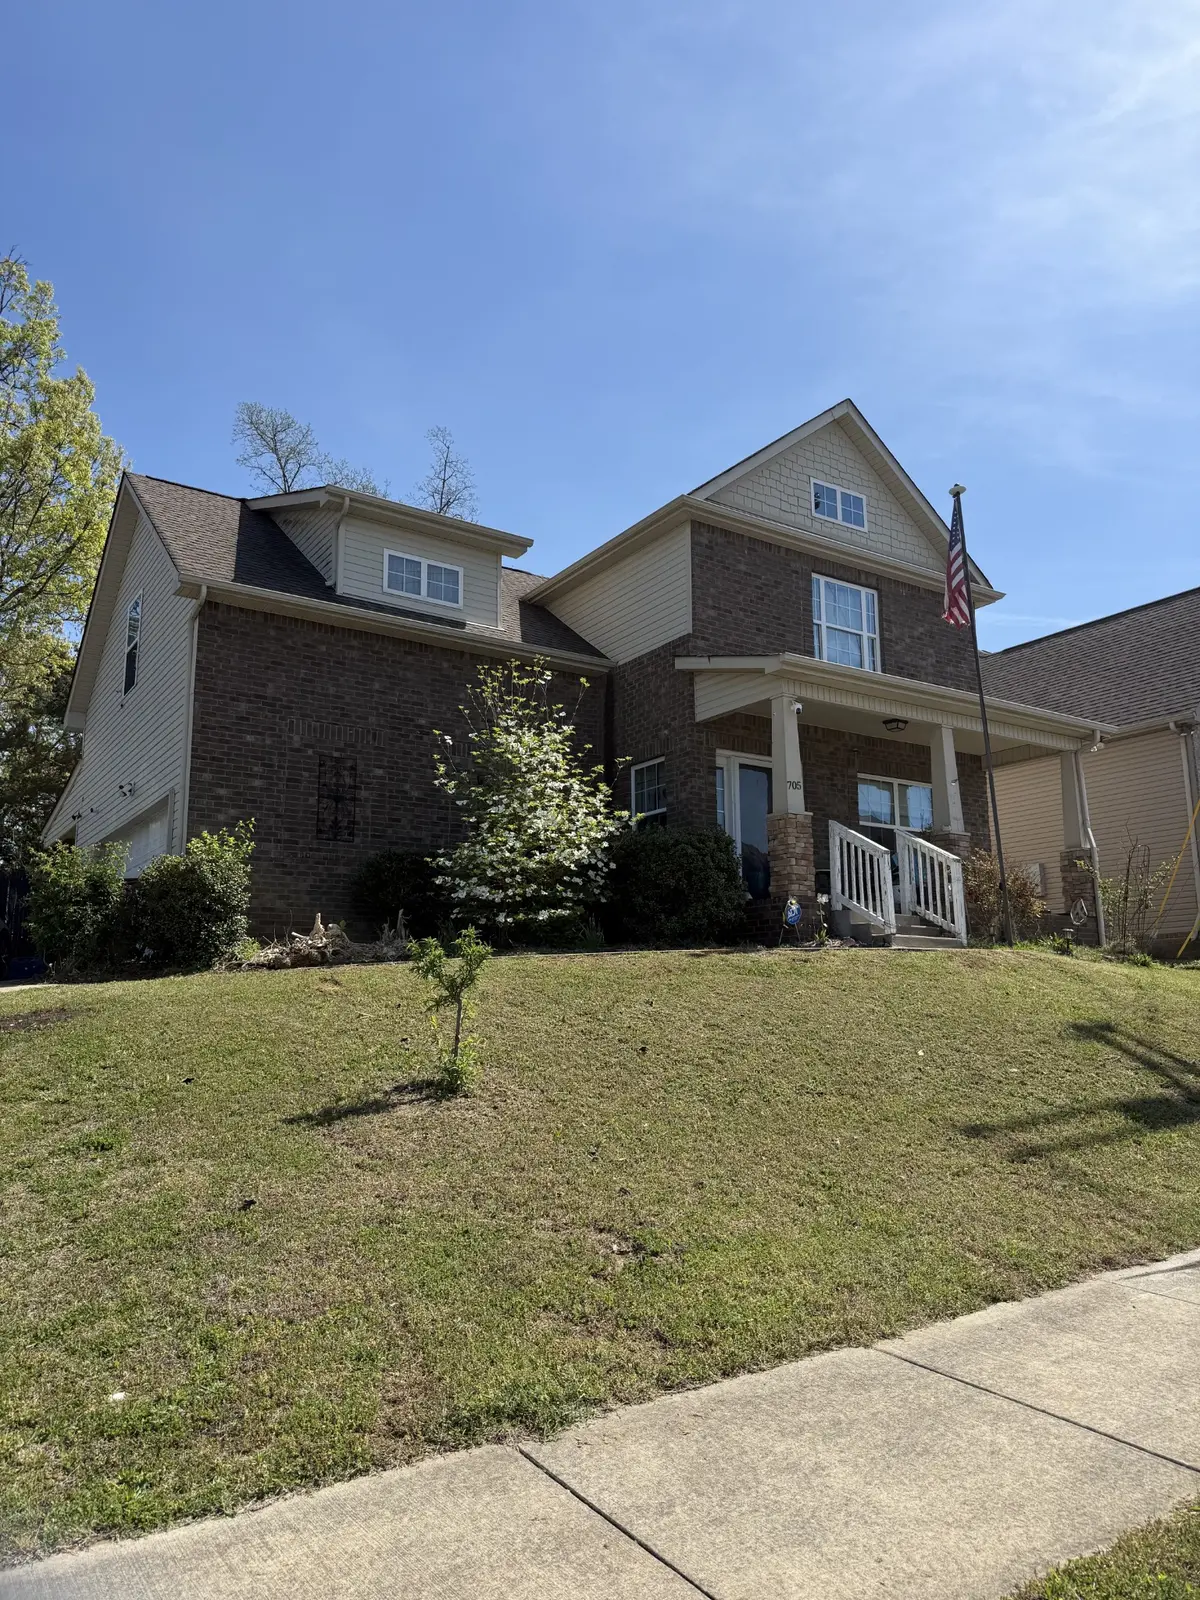
Welcome to this charming Craftsman-style home in the desirable Berkley Hall community. This 3-bedroom, 2.5-bathroom single-family residence offers approximately 2,228 square feet of living space on a generous 9,148 sq ft lot. Located on a cul-de-sac and backyard looks over a quiet wooded area. Built in 2015, the home features all major components original, preserving its authentic character and solid foundation with timeless appeal.
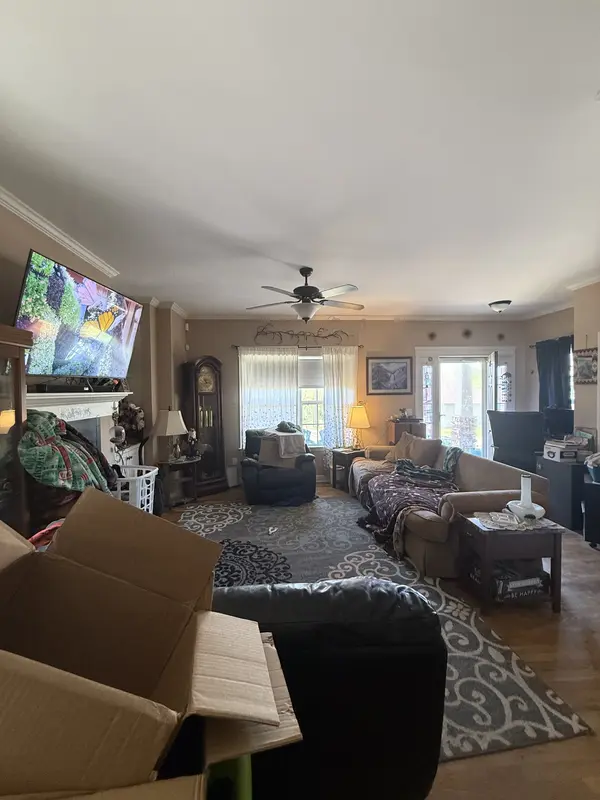
Inside, you'll find beautiful hardwood floors, granite countertops in the kitchen, stainless steel appliances, tile in the baths, double vanities, walk-in closets, and a spacious open layout. The attractive brick/stone/vinyl exterior and 2-car garage complete the picture. Perfect for buyers seeking a well-built home with classic touches and room for personalization in a convenient location with proximity to local shopping, the Nashville Public Library Southeast Branch, dining options, and major roadways with easy access to Nashville amenities. Don't miss this fantastic opportunity!
Location
State TN
County Davidson County
Interior
Heating Central
Cooling Central Air
Flooring Carpet, Wood
Fireplace N
Appliance Electric Oven, Electric Range, Dishwasher, Dryer, Microwave, Refrigerator, Washer
Exterior
Garage Spaces 2.0
Utilities Available Water Available
View Y/N false
Private Pool false
Building
Story 2
Sewer Public Sewer
Water Public
Structure Type Brick
New Construction false
Schools
Elementary Schools Eagle View Elementary School
Middle Schools Antioch Middle
High Schools Cane Ridge High School
Others
Senior Community false
Special Listing Condition Standard
Read Less Info
Want to know what your home might be worth? Contact us for a FREE valuation!

Our team is ready to help you sell your home for the highest possible price ASAP

© 2026 Listings courtesy of RealTrac as distributed by MLS GRID. All Rights Reserved.

Office Administrator License ID: 266844
+1(615) 450-1819 | info@superiorrealtymgmt.com