




Bought with Tara Boyce
$340,000
$350,000
2.9%For more information regarding the value of a property, please contact us for a free consultation.
3 Beds
2 Baths
1,200 SqFt
SOLD DATE : 05/29/2026
Key Details
Sold Price $340,000
Property Type Single Family Home
Sub Type Single Family Residence
Listing Status Sold
Purchase Type For Sale
Square Footage 1,200 sqft
Price per Sqft $283
Subdivision Pepper Hill Estate
MLS Listing ID 3176516
Sold Date 05/29/26
Bedrooms 3
Full Baths 2
HOA Y/N No
Year Built 2000
Annual Tax Amount $981
Lot Size 1.030 Acres
Acres 1.03
Property Sub-Type Single Family Residence
Property Description
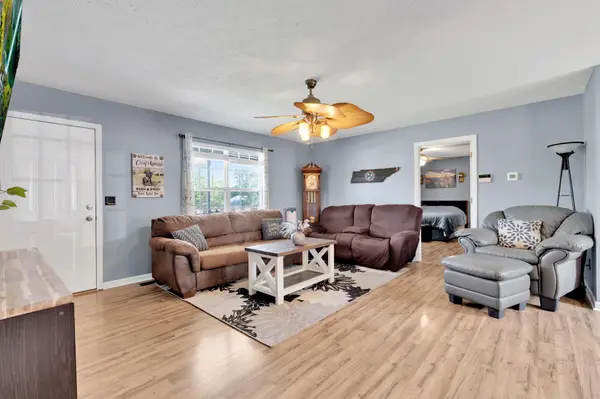
Welcome to your private 1-acre retreat! This charming 3-bedroom, 2-bathroom home offers 1,200 sq. ft. of comfortable living space designed for both relaxation and productivity. Enjoy the best of outdoor living whether you're cooling off on the shaded front porch or soaking up the sun on the back deck. The property features a substantial 20' x 24' detached garage—ideal for a workshop, car enthusiast, or hobbyist—plus an additional storage building. Move-in is a breeze as all appliances, including the refrigerator, washer, and dryer, stay with the home. Perfectly positioned for a peaceful lifestyle without sacrificing convenience, you're just 15 minutes from Murfreesboro and Shelbyville, and under an hour from the heart of Nashville.
Location
State TN
County Bedford County
Rooms
Main Level Bedrooms 3
Interior
Interior Features Ceiling Fan(s), Open Floorplan, High Speed Internet
Heating Electric, Heat Pump
Cooling Ceiling Fan(s), Electric
Flooring Carpet, Laminate, Luxury Vinyl
Fireplace N
Appliance Electric Oven, Electric Range, Dishwasher, Dryer, Microwave, Refrigerator, Stainless Steel Appliance(s), Washer, Water Purifier
Exterior
Garage Spaces 2.0
Utilities Available Electricity Available, Water Available
View Y/N false
Roof Type Asphalt
Private Pool false
Building
Story 1
Sewer Septic Tank
Water Public
Structure Type Vinyl Siding
New Construction false
Schools
Elementary Schools Community Elementary School
Middle Schools Community Middle School
High Schools Community High School
Others
Senior Community false
Special Listing Condition Standard
Read Less Info
Want to know what your home might be worth? Contact us for a FREE valuation!

Our team is ready to help you sell your home for the highest possible price ASAP

© 2026 Listings courtesy of RealTrac as distributed by MLS GRID. All Rights Reserved.

Office Administrator License ID: 266844
+1(615) 450-1819 | info@superiorrealtymgmt.com