



Bought with James Bakke
$1,300,000
$1,300,000
For more information regarding the value of a property, please contact us for a free consultation.
4 Beds
4 Baths
3,814 SqFt
SOLD DATE : 05/15/2026
Key Details
Sold Price $1,300,000
Property Type Single Family Home
Sub Type Single Family Residence
Listing Status Sold
Purchase Type For Sale
Square Footage 3,814 sqft
Price per Sqft $340
Subdivision Benington Sec 7
MLS Listing ID 3133071
Sold Date 05/15/26
Bedrooms 4
Full Baths 3
Half Baths 1
HOA Fees $73/qua
HOA Y/N Yes
Year Built 2015
Annual Tax Amount $5,089
Lot Size 0.490 Acres
Acres 0.49
Lot Dimensions 137 X 154
Property Sub-Type Single Family Residence
Property Description
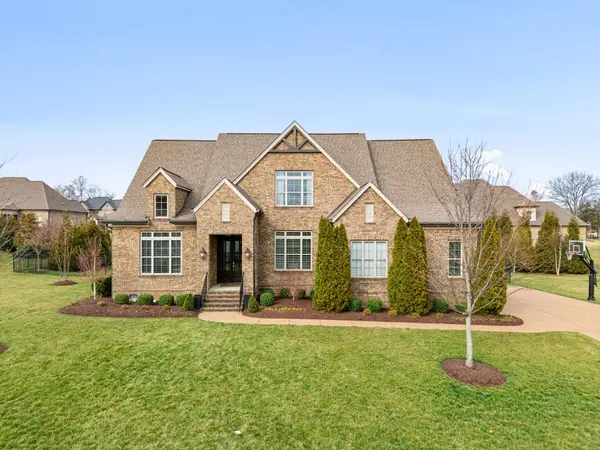
Where timeless architecture meets refined modern living, this beautifully appointed residence in sought after Benington is thoughtfully imagined and crafted by Grove Park Construction. Designed for both elegance and ease, every detail has been carefully curated to deliver a lifestyle of comfort, sophistication, and effortless flow.
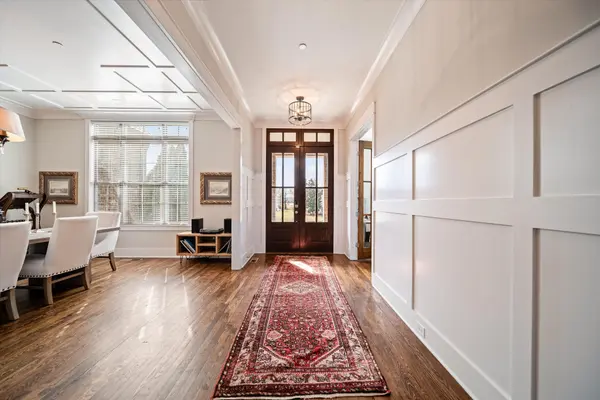
From the moment you enter, superior finishes set the tone, including gleaming hardwood floors, custom millwork, soaring ceilings, and a highly functional, light filled layout that feels both curated and effortless.
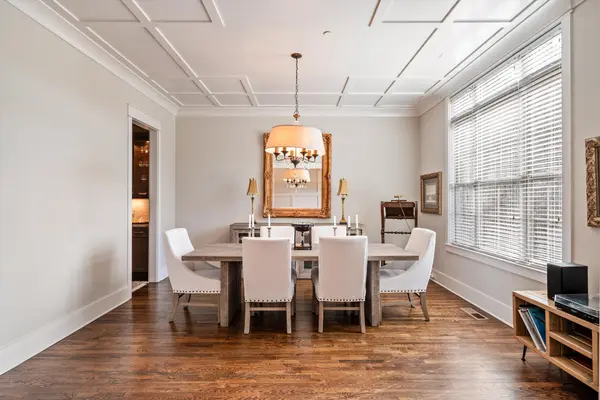
The main level primary suite offers everyday convenience with a sense of quiet retreat. The open concept family room flows seamlessly into the kitchen and breakfast nook, creating an inviting backdrop for both relaxed living and elevated entertaining. A separate formal dining room with serving bar adds a layer of sophistication for memorable gatherings.
Exceptional storage is found throughout with generously sized closets designed for modern living. Outdoors, a newly screened patio extends the living space, while an additional patio with fire pit creates the perfect setting for year round evenings under the stars. The nicely landscaped yard features wireless irrigation, French drains, full fencing, and added privacy trees for both beauty and ease.
Impeccably maintained and truly move in ready, this Benington home delivers comfort, quality, and enduring style in one remarkable offering.
Location
State TN
County Williamson County
Rooms
Main Level Bedrooms 1
Interior
Interior Features Bookcases, Ceiling Fan(s), Extra Closets, Open Floorplan, Pantry, Smart Camera(s)/Recording, Walk-In Closet(s), Wet Bar, High Speed Internet, Kitchen Island
Heating Central, Dual, Natural Gas
Cooling Ceiling Fan(s), Central Air, Electric
Flooring Wood
Fireplaces Number 1
Fireplace Y
Appliance Built-In Electric Oven, Double Oven, Built-In Gas Range, Cooktop, Dishwasher, Disposal, Dryer, Freezer, Microwave, Refrigerator, Stainless Steel Appliance(s), Washer
Exterior
Exterior Feature Smart Camera(s)/Recording, Smart Irrigation, Smart Lock(s)
Garage Spaces 3.0
Utilities Available Electricity Available, Natural Gas Available, Water Available, Cable Connected
Amenities Available Clubhouse, Playground, Pool, Sidewalks, Underground Utilities, Trail(s)
View Y/N false
Roof Type Asphalt
Private Pool false
Building
Lot Description Level
Story 2
Sewer Public Sewer
Water Public
Structure Type Brick
New Construction false
Schools
Elementary Schools Sunset Elementary School
Middle Schools Sunset Middle School
High Schools Nolensville High School
Others
HOA Fee Include Recreation Facilities
Senior Community false
Special Listing Condition Standard
Read Less Info
Want to know what your home might be worth? Contact us for a FREE valuation!

Our team is ready to help you sell your home for the highest possible price ASAP

© 2026 Listings courtesy of RealTrac as distributed by MLS GRID. All Rights Reserved.

Office Administrator License ID: 266844
+1(615) 450-1819 | info@superiorrealtymgmt.com