



Bought with Anna Childers
$466,900
$469,900
0.6%For more information regarding the value of a property, please contact us for a free consultation.
3 Beds
2 Baths
2,231 SqFt
SOLD DATE : 01/20/2026
Key Details
Sold Price $466,900
Property Type Single Family Home
Sub Type Single Family Residence
Listing Status Sold
Purchase Type For Sale
Square Footage 2,231 sqft
Price per Sqft $209
Subdivision Covered Bridge
MLS Listing ID 3058966
Sold Date 01/20/26
Bedrooms 3
Full Baths 2
HOA Y/N No
Year Built 1998
Annual Tax Amount $1,682
Lot Size 0.880 Acres
Acres 0.88
Lot Dimensions 151.27 X 288.33
Property Sub-Type Single Family Residence
Property Description
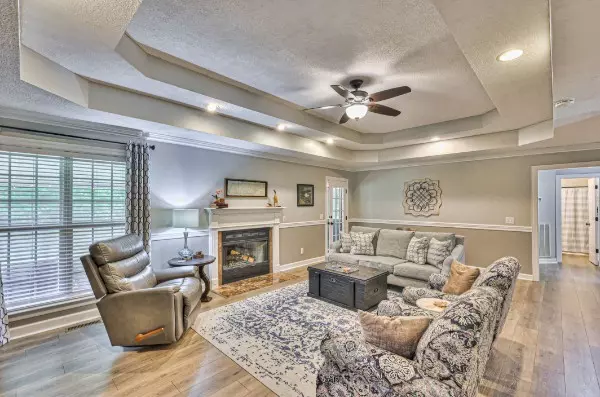
Covered Bridge Subdivision – Rare Offering! Just minutes from historic Bell Buckle and Webb School, this all-brick 3 bedroom, 2 bath home with 2-car garage and paved driveway is truly turn-key. Step inside to find vaulted and trey ceilings in the great room and primary suite, fresh LVP flooring, and a recently updated kitchen with new appliances and hard-surface countertops. The primary bath has been fully renovated to create a relaxing spa-like retreat. Upstairs features a spacious bonus room, perfect for work or play. Outside, enjoy the screened in covered rear patio overlooking lush grounds and a peaceful creek (property is not in a flood plain). This property has been extensively updated—see full list of renovations on MLS.
Private Remarks: Incredible property located minutes from beautiful Bell Buckle. Home has beautiful modern renovations and is very clean. Masterbath total renovation just finished! Magazine shoot interior ! Very private large back lot with small tranquil creek .
Location
State TN
County Bedford County
Rooms
Main Level Bedrooms 3
Interior
Interior Features Ceiling Fan(s), Entrance Foyer, Extra Closets, Pantry, Redecorated, Walk-In Closet(s), High Speed Internet
Heating Central
Cooling Central Air
Flooring Carpet, Laminate, Other, Tile
Fireplaces Number 1
Fireplace Y
Appliance Electric Oven, Electric Range, Dishwasher, Microwave, Stainless Steel Appliance(s)
Exterior
Garage Spaces 2.0
Utilities Available Water Available, Cable Connected
View Y/N false
Roof Type Shingle
Private Pool false
Building
Lot Description Level, Private, Wooded
Story 2
Sewer Septic Tank
Water Private
Structure Type Brick
New Construction false
Schools
Elementary Schools Cascade Elementary
Middle Schools Cascade Middle School
High Schools Cascade High School
Others
Senior Community false
Special Listing Condition Standard
Read Less Info
Want to know what your home might be worth? Contact us for a FREE valuation!

Our team is ready to help you sell your home for the highest possible price ASAP

© 2026 Listings courtesy of RealTrac as distributed by MLS GRID. All Rights Reserved.

Office Administrator | License ID: 266844
+1(615) 450-1819 | info@superiorrealtymgmt.com