



Bought with Rachel Toon
$405,000
$405,000
For more information regarding the value of a property, please contact us for a free consultation.
3 Beds
3 Baths
1,910 SqFt
SOLD DATE : 09/12/2025
Key Details
Sold Price $405,000
Property Type Single Family Home
Sub Type Single Family Residence
Listing Status Sold
Purchase Type For Sale
Square Footage 1,910 sqft
Price per Sqft $212
Subdivision Staghorn Sec 1 Ph 2
MLS Listing ID 2957510
Sold Date 09/12/25
Bedrooms 3
Full Baths 2
Half Baths 1
HOA Fees $95/mo
HOA Y/N Yes
Year Built 2023
Annual Tax Amount $1,707
Property Sub-Type Single Family Residence
Property Description
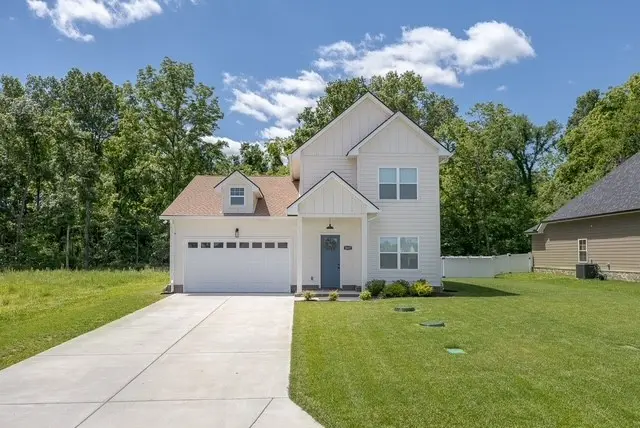
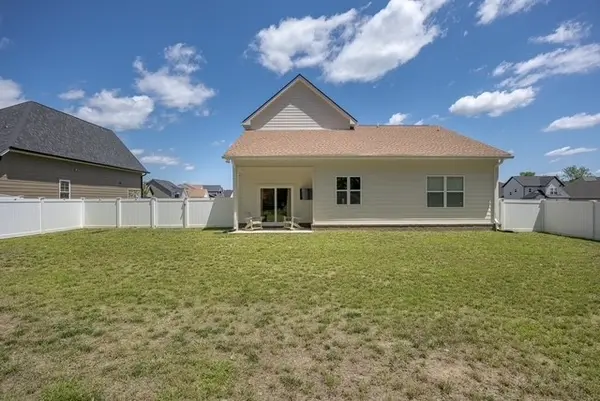
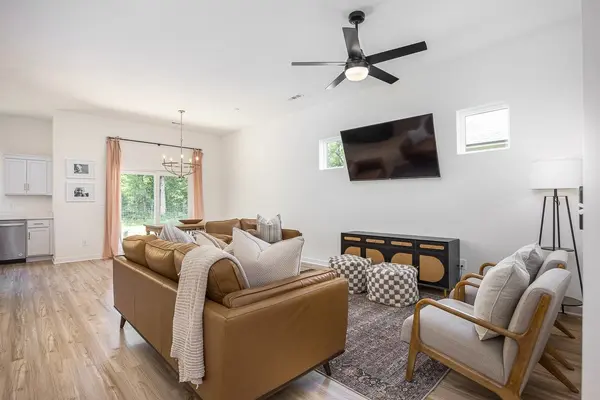
Prepare to be impressed by this stunning modern home in the sought-after Staghorn Subdivision! Featuring soaring ceilings and a spacious open floor plan, this 3-bedroom residence includes a versatile flex room—perfect for a home office, dining area, or guest bedroom. With 2.5 bathrooms, a fenced backyard, and beautiful granite countertops in the kitchen, this home offers both comfort and style. Additional highlights include LVP flooring in the bathrooms and smart home technology throughout. This showstopper won't last long—schedule your tour today!
Location
State TN
County Rutherford County
Rooms
Main Level Bedrooms 1
Interior
Interior Features Ceiling Fan(s), Entrance Foyer, High Ceilings, Open Floorplan, Walk-In Closet(s), High Speed Internet
Heating Central, Electric
Cooling Central Air, Electric
Flooring Tile, Vinyl
Fireplace N
Appliance Built-In Electric Oven
Exterior
Garage Spaces 2.0
Utilities Available Electricity Available, Water Available
View Y/N false
Roof Type Shingle
Private Pool false
Building
Lot Description Level
Story 2
Sewer STEP System
Water Public
Structure Type Hardboard Siding
New Construction false
Schools
Elementary Schools Christiana Elementary
Middle Schools Christiana Middle School
High Schools Riverdale High School
Others
Senior Community false
Special Listing Condition Standard
Read Less Info
Want to know what your home might be worth? Contact us for a FREE valuation!

Our team is ready to help you sell your home for the highest possible price ASAP

© 2026 Listings courtesy of RealTrac as distributed by MLS GRID. All Rights Reserved.

Office Administrator License ID: 266844
+1(615) 450-1819 | info@superiorrealtymgmt.com