



Bought with Cortney Dunnells
$715,000
$715,000
For more information regarding the value of a property, please contact us for a free consultation.
4 Beds
3 Baths
3,029 SqFt
SOLD DATE : 07/31/2024
Key Details
Sold Price $715,000
Property Type Single Family Home
Sub Type Single Family Residence
Listing Status Sold
Purchase Type For Sale
Square Footage 3,029 sqft
Price per Sqft $236
Subdivision Berry Hill
MLS Listing ID 2668664
Sold Date 07/31/24
Bedrooms 4
Full Baths 2
Half Baths 1
HOA Fees $39/mo
HOA Y/N Yes
Year Built 2012
Annual Tax Amount $3,474
Lot Size 0.310 Acres
Acres 0.31
Lot Dimensions 119.5 X 144.92 IRR
Property Sub-Type Single Family Residence
Property Description
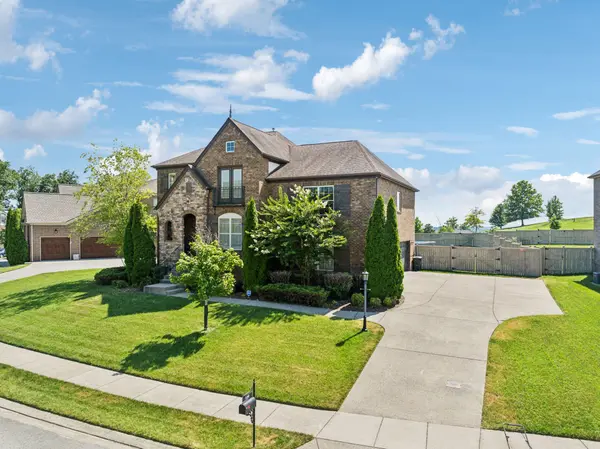
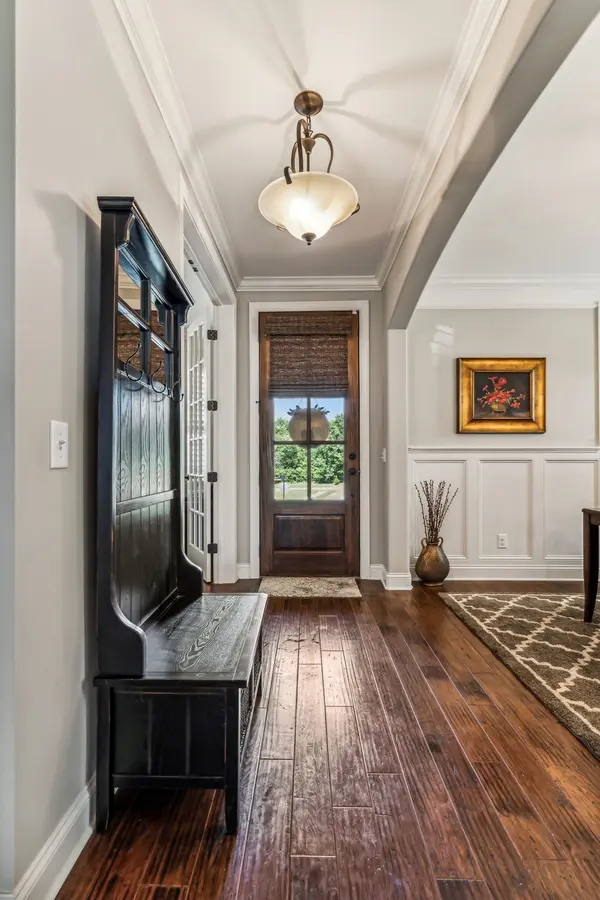
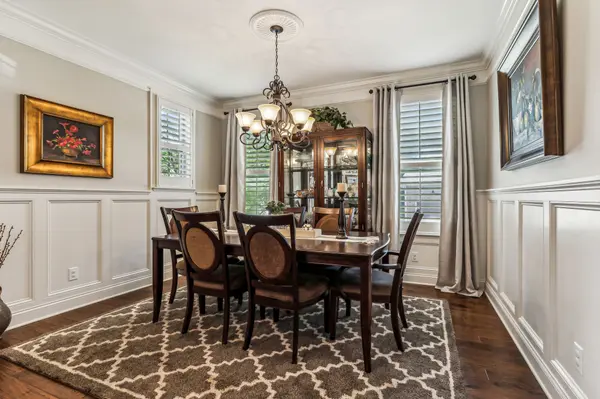
Don't miss this beautiful home in the heart of Hendersonville. A thoughtful floor plan, quality upgrades, 4 bedrooms, outdoor living areas, a 3 car garage, AND views - this home has it all! Upon entry you are greeted with tall 9' ceilings, natural light, the formal dining room, and office (or fifth bedroom option). This home has an open kitchen and living room concept. Dedicated breakfast nook with a custom built-in bench. Arched openings and coffered ceiling in living room. Before you get upstairs there is a floor dedicated to the primary suite and laundry room. Once upstairs you'll find three additional bedrooms and a second den. Sellers recently added a fully covered, screened-in, deck. Cathedral ceiling, Trex decking, canned lighting, ceiling fan, and a gas fireplace. Large paver patio with built seating and a fire pit. To top it all off, a beautiful westward view of Tennessee's rolling hills &sunsets!
Location
State TN
County Sumner County
Rooms
Main Level Bedrooms 1
Interior
Interior Features Ceiling Fan(s)
Heating Central, Natural Gas
Cooling Central Air
Flooring Carpet, Finished Wood, Tile
Fireplaces Number 2
Fireplace Y
Appliance Dishwasher, Disposal, Microwave
Exterior
Garage Spaces 3.0
Utilities Available Water Available
Amenities Available Park
View Y/N false
Roof Type Asphalt
Private Pool false
Building
Lot Description Level, Views
Story 2
Sewer Public Sewer
Water Public
Structure Type Brick
New Construction false
Schools
Elementary Schools Nannie Berry Elementary
Middle Schools Robert E Ellis Middle
High Schools Hendersonville High School
Others
HOA Fee Include Maintenance Grounds
Senior Community false
Special Listing Condition Standard
Read Less Info
Want to know what your home might be worth? Contact us for a FREE valuation!

Our team is ready to help you sell your home for the highest possible price ASAP

© 2026 Listings courtesy of RealTrac as distributed by MLS GRID. All Rights Reserved.

Office Administrator License ID: 266844
+1(615) 450-1819 | info@superiorrealtymgmt.com