
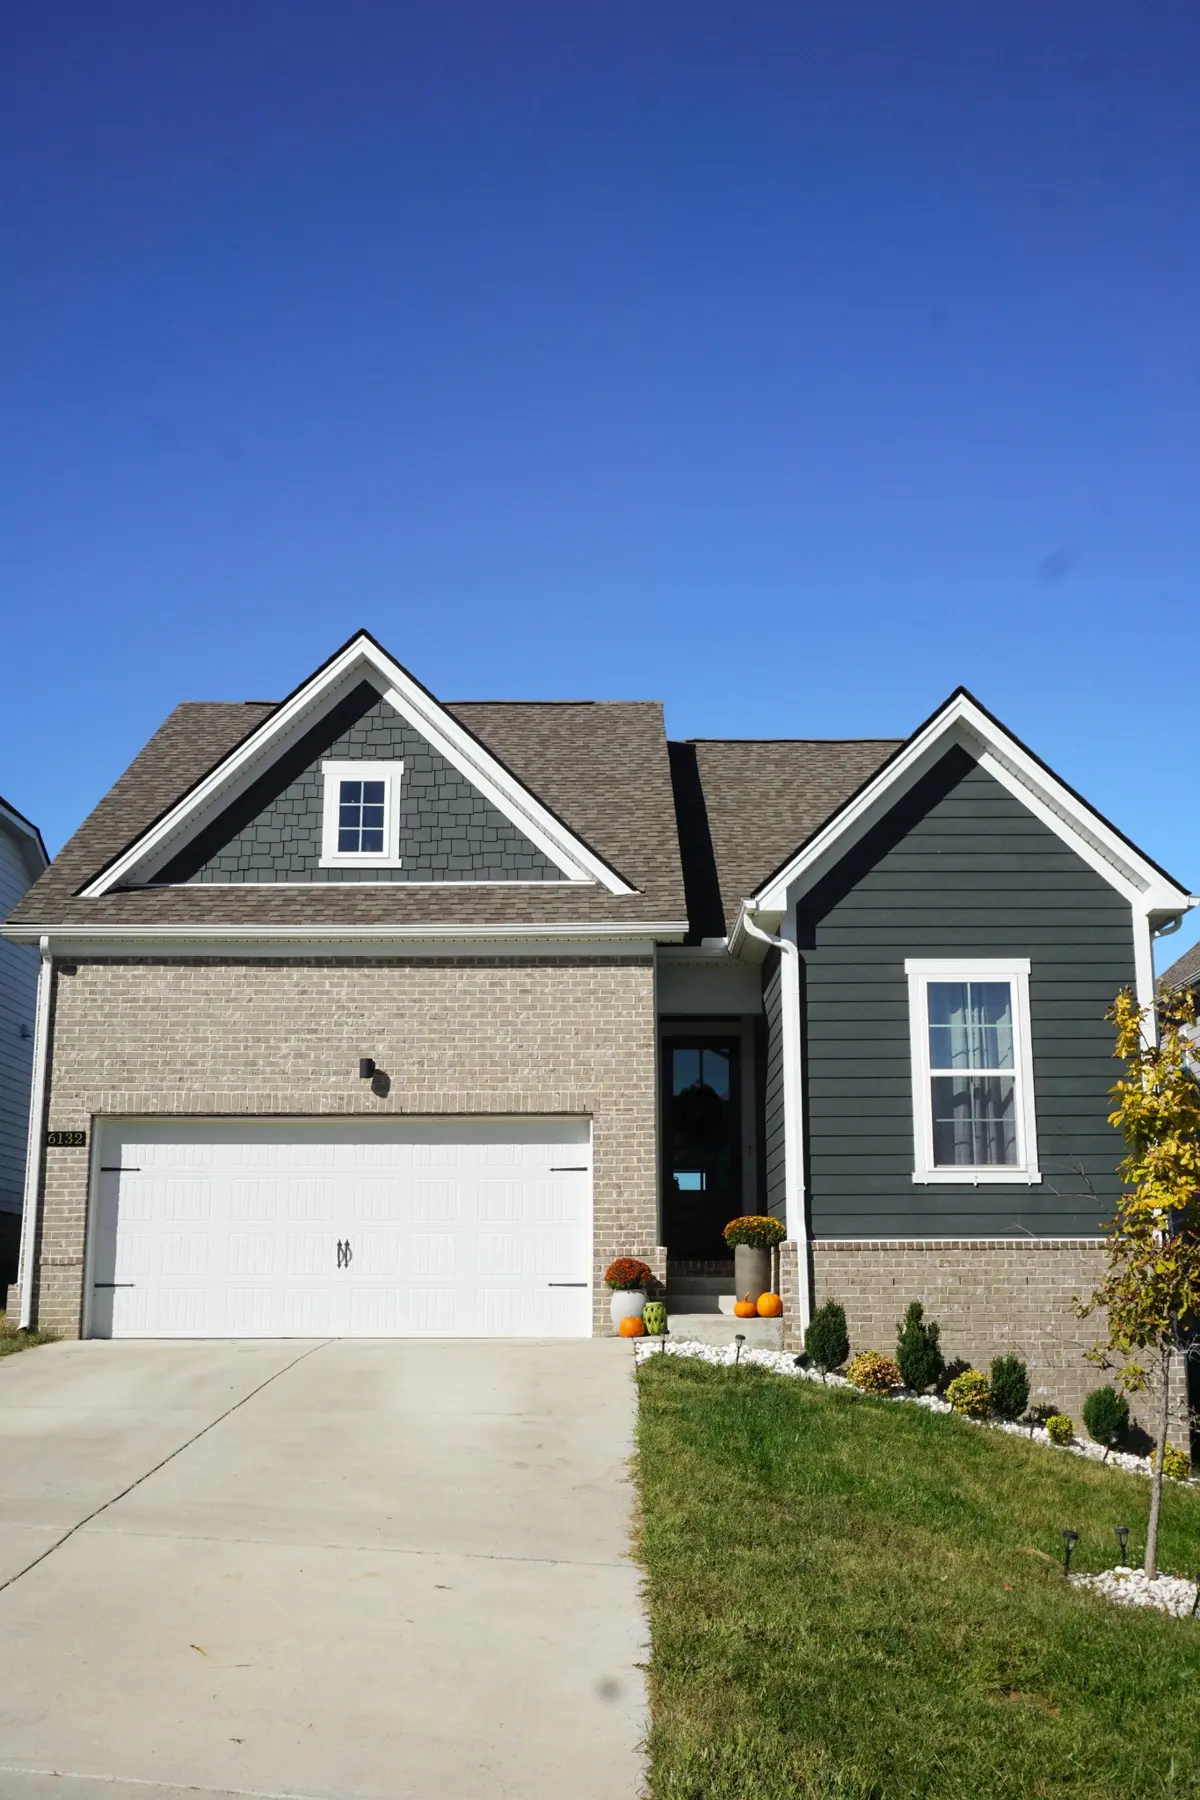
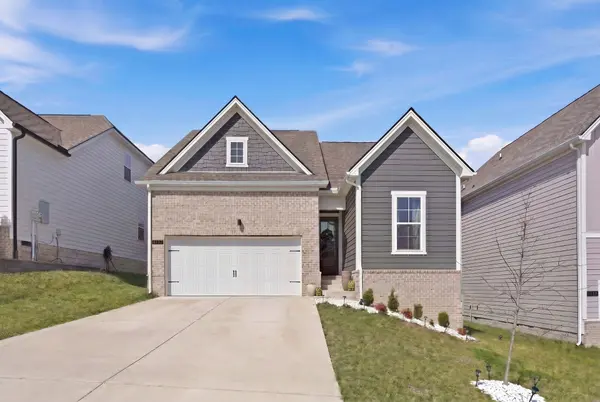

6132 Saxlingham Pl, Smyrna, TN 37167
REQUEST A TOUR If you would like to see this home without being there in person, select the "Virtual Tour" option and your agent will contact you to discuss available opportunities.
In-PersonVirtual Tour
Superior Realty & Management

Superior Realty & Management

+1(615) 450-1819
Listed by Sue Emler • HomeSmart Living Realty
$ 426,900
Est. payment | /mo

3 Beds

2 Baths

1,434 SqFt


Save
$ 426,900
Est. payment | /mo
Save

3 Beds

2 Baths

1,434 SqFt

Open House

Sat Oct 24, 2:00pm - 4:00pm

Key Details

Property Type Single Family Home

Sub Type Single Family Residence

Listing Status Active

Purchase Type For Sale

Square Footage 1,434 sqft

Price per Sqft $297

Subdivision Blakeney Sec 3 Ph 1

MLS Listing ID 3623822

Bedrooms 3

Full Baths 2

HOA Fees $48/mo

HOA Y/N Yes

Year Built 2024

Annual Tax Amount $1,902

Lot Size 6,969 Sqft

Acres 0.16

Lot Dimensions .16

Property Sub-Type Single Family Residence

Property Description

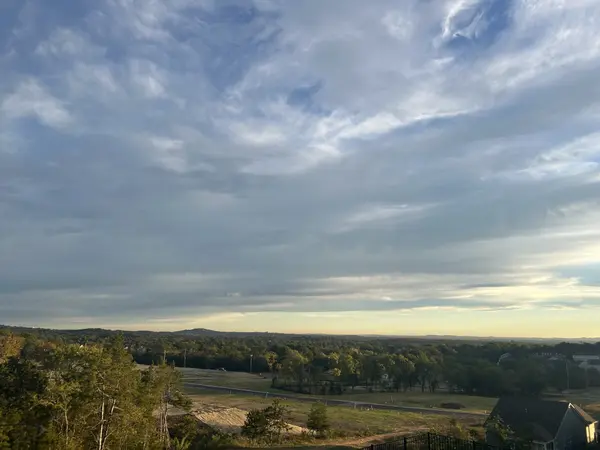
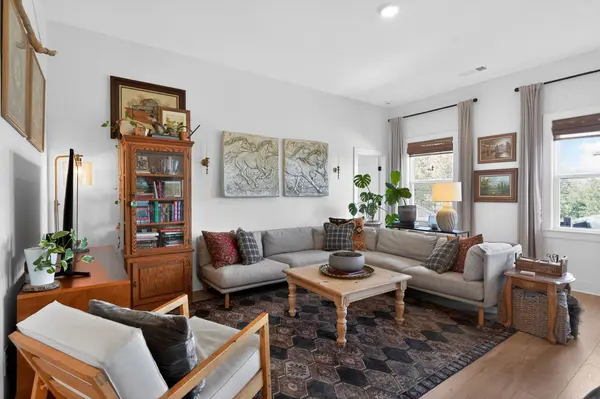
Love Nolensville but not the price tag? Discover elevated single-level living just minutes away in desirable Blakeney! This beautifully appointed 2024 ranch offers 10-foot ceilings, an open-concept design, quartz countertops, upgraded flooring, tiled baths, and a versatile flex office. Enjoy scenic views with no rear neighbors, a fenced yard, deck, and patio. Unlike many new builds, the extras are already included—refrigerator, washer, dryer, and window treatments! Conveniently located off Rocky Fork Road near Nolensville, Franklin, Brentwood, and Murfreesboro. Nearly new, thoughtfully finished, and offered at $426,900. Why wait to build when you can have it all now?

Location

State TN

County Rutherford County

Rooms

Main Level Bedrooms 3

Interior

Interior Features High Ceilings, Open Floorplan, Walk-In Closet(s), High Speed Internet

Heating Heat Pump

Cooling Central Air

Flooring Carpet, Luxury Vinyl, Tile

Fireplace N

Appliance Electric Oven, Electric Range, Dishwasher, Disposal, Dryer, Microwave, Refrigerator

Exterior

Garage Spaces 2.0

Utilities Available Water Available, Cable Connected

Amenities Available Dog Park, Playground, Sidewalks, Underground Utilities, Trail(s)

View Y/N true

View Mountain(s), Trees/Woods

Roof Type Asphalt

Private Pool false

Building

Lot Description Rolling Slope

Story 1

Sewer Public Sewer

Water Public

Structure Type Fiber Cement,Frame,Brick

New Construction false

Schools

Elementary Schools Brown'S Chapel Elementary School

Middle Schools Stewarts Creek Middle School

High Schools Stewarts Creek High School

Others

HOA Fee Include Maintenance Grounds

Senior Community false

Special Listing Condition Standard

RealTracs IDX
Superior Realty & Management

Office Administrator License ID: 266844

+1(615) 450-1819 | info@superiorrealtymgmt.com

GET MORE INFORMATION

Name
Phone*
Message

I agree to receive communications via text message from Superior Realty & Management regarding real estate services, property updates, or other related matters, and consent to receive updates via text message. You may opt out at any time by replying 'STOP' or request more information by replying 'HELP.' Message frequency may vary. Message and data rates may apply. You can review our Privacy Policy to learn how your data is used.

Go tour this home

6132 Saxlingham Pl