

1006 Rodney Dr, Nashville, TN 37205
REQUEST A TOUR If you would like to see this home without being there in person, select the "Virtual Tour" option and your agent will contact you to discuss available opportunities.
In-PersonVirtual Tour
Superior Realty & Management

Superior Realty & Management

+1(615) 450-1819
Listed by Alex Bars • Realty Of America, LLC
$ 2,375,000
Est. payment | /mo

5 Beds

6 Baths

5,189 SqFt


Save
$ 2,375,000
Est. payment | /mo
Save

5 Beds

6 Baths

5,189 SqFt

Open House

Sun Oct 25, 2:00pm - 4:00pm

Key Details

Property Type Single Family Home

Sub Type Single Family Residence

Listing Status Active

Purchase Type For Sale

Square Footage 5,189 sqft

Price per Sqft $457

Subdivision West Meade

MLS Listing ID 3623767

Bedrooms 5

Full Baths 5

Half Baths 1

HOA Y/N No

Year Built 2026

Lot Size 0.500 Acres

Acres 0.5

Property Sub-Type Single Family Residence

Property Description

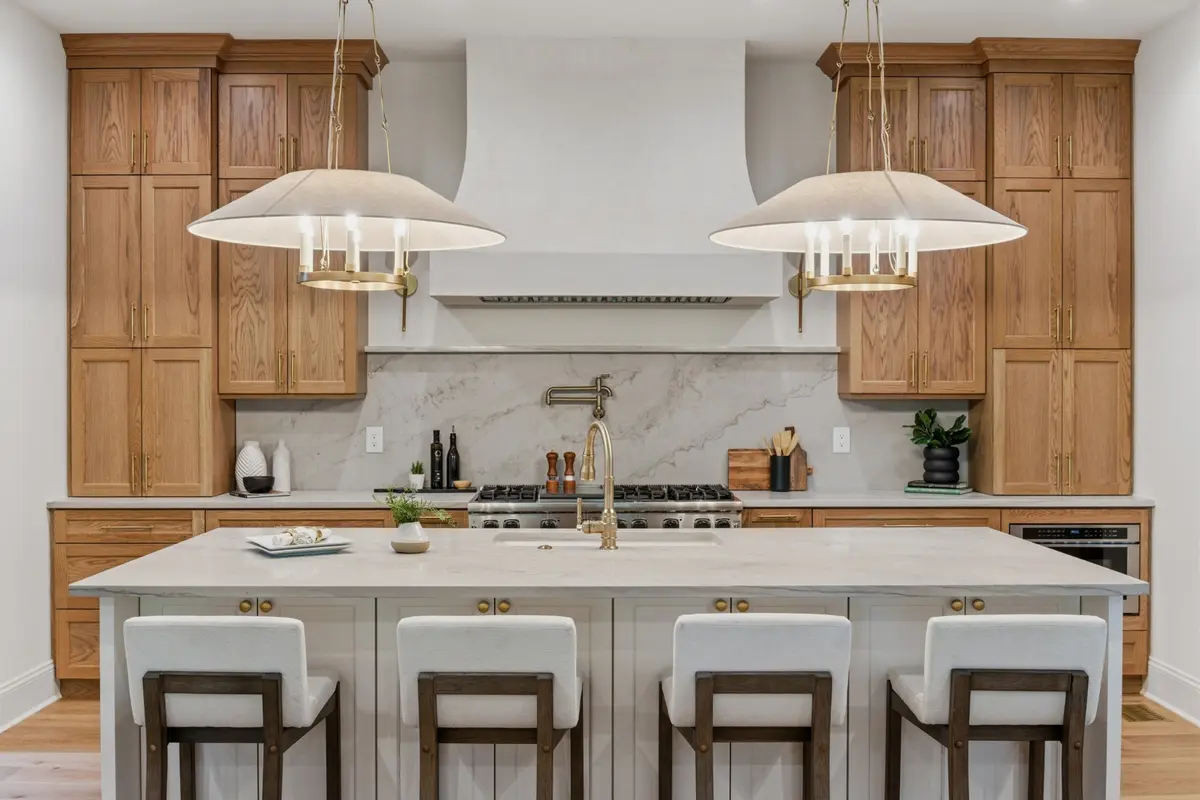
Welcome to this 5-bedroom, 5.5-bathroom luxury new construction home in West Meade, built by Elliott Homes. Located at 1006 Rodney Drive, this Nashville home offers elevated design, high-end finishes, and room to entertain on every level. The great room features cedar beam ceilings and opens to a chef's kitchen with Taj Mahal quartzite countertops, panel-ready appliances, and a fully equipped butler's pantry. White oak flooring, brushed gold fixtures, and Pella windows run throughout. The main-level primary suite includes a spa-inspired bathroom and a custom walk-in closet. Upstairs are three spacious bedrooms, each with its own en-suite bath. The finished basement includes a wet bar, a bonus/flex room for a home gym, movie theatre, or golf simulator, a fifth bedroom, a full bath, and a covered porch.
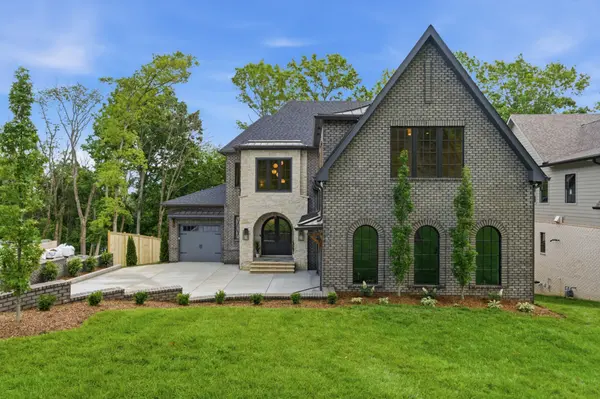
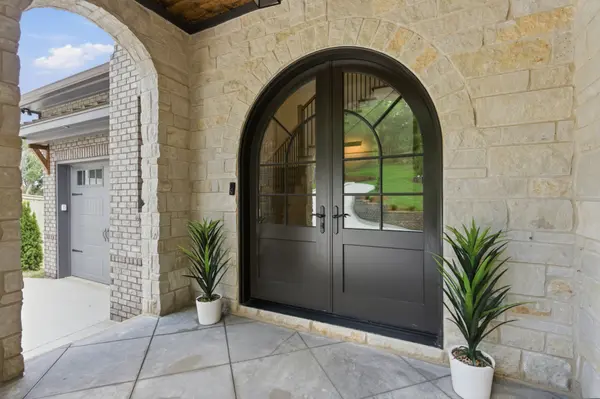
A timeless stone and brick exterior and a 3-car garage complete the home. Minutes from Green Hills shopping and dining, Belle Meade, and West Nashville, with convenient access to Percy Warner Park, I-40, and Downtown Nashville.

Pool rendering is for illustrative purposes only. Buyer and buyer's agent to verify all pertinent information.

Location

State TN

County Davidson County

Rooms

Main Level Bedrooms 1

Interior

Interior Features Built-in Features, Ceiling Fan(s), Extra Closets, High Ceilings, Pantry, Smart Thermostat, Walk-In Closet(s), Wet Bar, Kitchen Island

Heating Central

Cooling Central Air

Flooring Carpet, Wood

Fireplaces Number 2

Fireplace Y

Appliance Oven, Gas Range, Dishwasher, Disposal, Refrigerator

Exterior

Exterior Feature Balcony

Garage Spaces 3.0

Utilities Available Water Available

View Y/N false

Private Pool false

Building

Lot Description Level

Story 3

Sewer Public Sewer

Water Public

Structure Type Fiber Cement,Brick,Stone

New Construction true

Schools

Elementary Schools Gower Elementary

Middle Schools H. G. Hill Middle

High Schools James Lawson High School

Others

Senior Community false

Special Listing Condition Standard

RealTracs IDX
Superior Realty & Management

Office Administrator License ID: 266844

+1(615) 450-1819 | info@superiorrealtymgmt.com

GET MORE INFORMATION

Name
Phone*
Message

I agree to receive communications via text message from Superior Realty & Management regarding real estate services, property updates, or other related matters, and consent to receive updates via text message. You may opt out at any time by replying 'STOP' or request more information by replying 'HELP.' Message frequency may vary. Message and data rates may apply. You can review our Privacy Policy to learn how your data is used.

Go tour this home

1006 Rodney Dr