
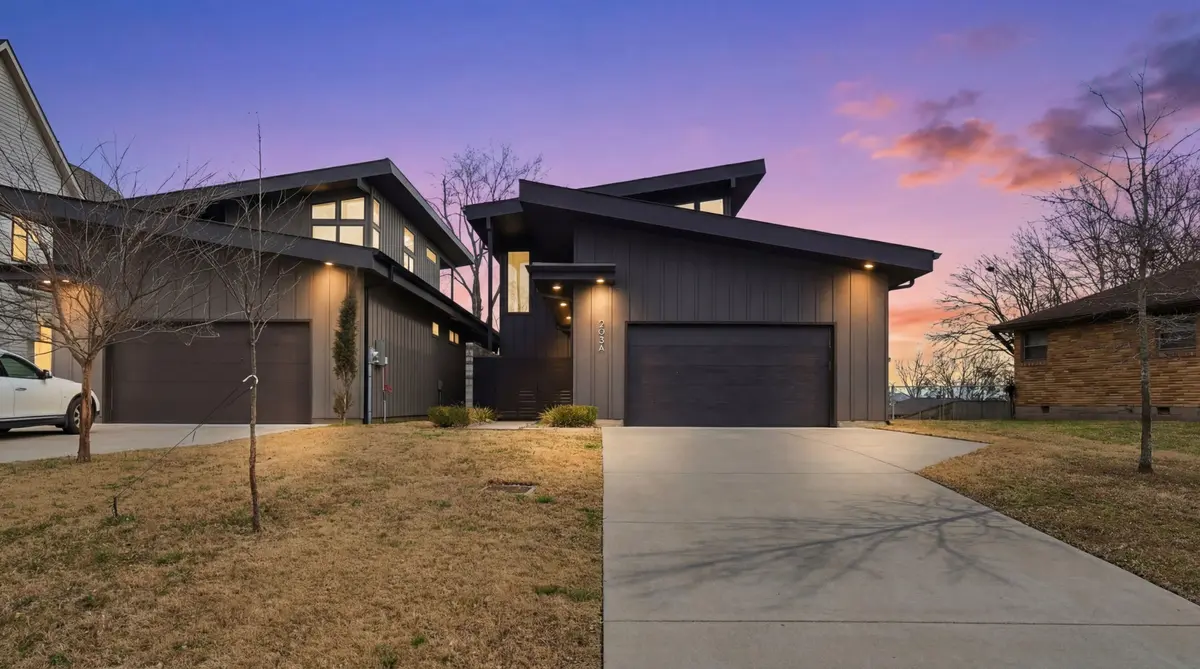
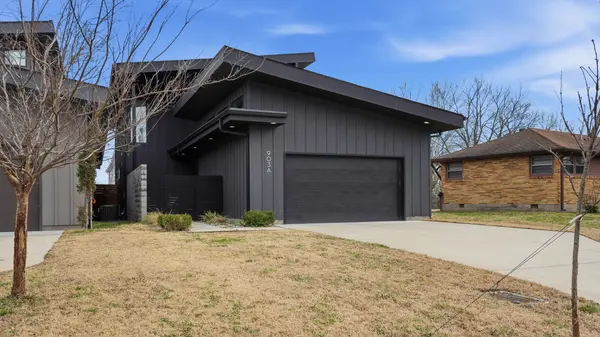
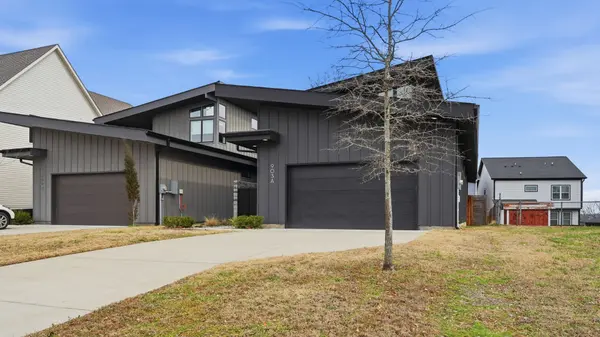
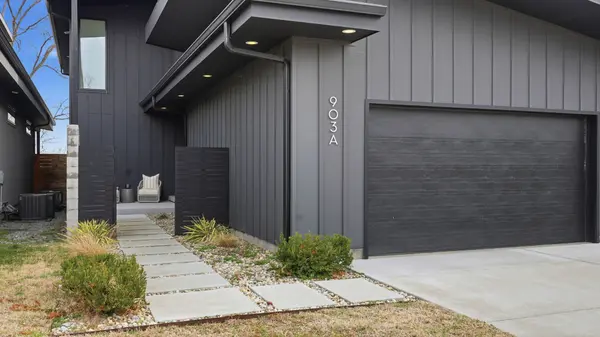
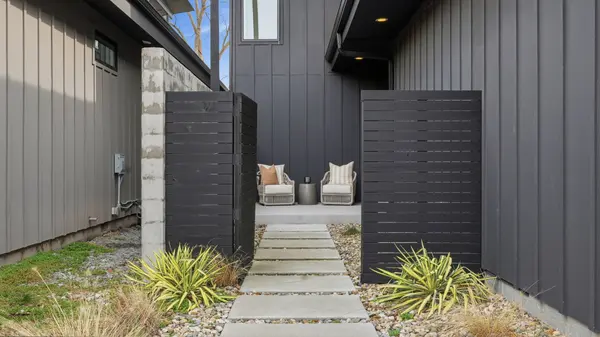

903A Potter Ln #A, Nashville, TN 37206
REQUEST A TOUR If you would like to see this home without being there in person, select the "Virtual Tour" option and your agent will contact you to discuss available opportunities.
In-PersonVirtual Tour
Superior Realty & Management

Superior Realty & Management

+1(615) 450-1819
Listed by Barbara Bequette • true east, llc.
$ 4,800

4 Beds

4 Baths

2,495 SqFt


Save
$ 4,800
Save

4 Beds

4 Baths

2,495 SqFt

Key Details

Property Type Single Family Home, Other Rentals

Sub Type Single Family Residence

Listing Status Active

Purchase Type For Rent

Square Footage 2,495 sqft

Subdivision Homes At 903 Potter Lane

MLS Listing ID 3623641

Bedrooms 4

Full Baths 3

Half Baths 1

HOA Y/N No

Year Built 2022

Property Sub-Type Single Family Residence

Property Description

True East has this mid-century inspired single-family home FOR RENT in one of East Nashville's best locations! Architecture and design from award-winning architect Ryan Thewes, this 4 bedroom 3.5 bath home has a large open floor plan with living space on the main floor -- large kitchen and island make entertaining easy! Covered deck off the living room steps down to the recently added turf back yard with 8' Privacy Fence. Main-floor has an owner's suite with expansive walk-in closet, floating vanity, dual sinks, free-standing soaking tub and walk-in shower. Second floor features an additional 3 bedrooms and 2 full bathrooms and 2nd floor family living area that opens to a second covered outdoor space! Large 2 car garage and plenty of off-street parking, all just a hop and a skip from all your east side favorites. Don't miss this one! Pets considered with additional $35/month pet fee.

Location

State TN

County Davidson County

Rooms

Main Level Bedrooms 1

Interior

Fireplace N

Exterior

Garage Spaces 2.0

View Y/N false

Private Pool false

Building

New Construction false

Schools

Elementary Schools Rosebank Elementary

Middle Schools Stratford Stem Magnet School Lower Campus

High Schools Stratford Stem Magnet School Upper Campus

Others

Senior Community false

RealTracs IDX
Superior Realty & Management

Office Administrator License ID: 266844

+1(615) 450-1819 | info@superiorrealtymgmt.com

GET MORE INFORMATION

Name
Phone*
Message

I agree to receive communications via text message from Superior Realty & Management regarding real estate services, property updates, or other related matters, and consent to receive updates via text message. You may opt out at any time by replying 'STOP' or request more information by replying 'HELP.' Message frequency may vary. Message and data rates may apply. You can review our Privacy Policy to learn how your data is used.

Go tour this home

903A Potter Ln #A