




3 Beds
2 Baths
1,803 SqFt
3 Beds
2 Baths
1,803 SqFt
Key Details
Property Type Single Family Home, Other Rentals
Sub Type Single Family Residence
Listing Status Active
Purchase Type For Rent
Square Footage 1,803 sqft
Subdivision Golf View Estates Sec 4
MLS Listing ID 3623377
Bedrooms 3
Full Baths 2
HOA Y/N No
Year Built 2006
Property Sub-Type Single Family Residence
Property Description
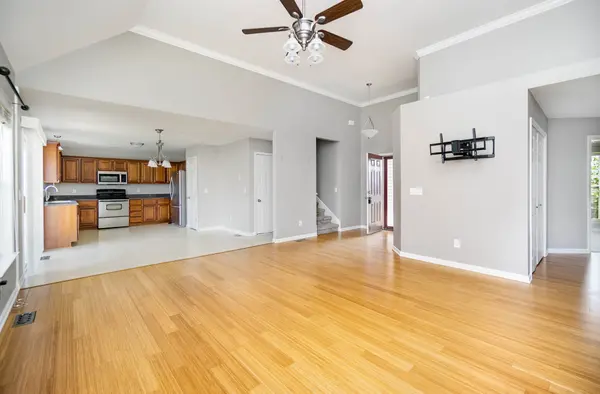
Step inside to discover a welcoming layout featuring a spacious kitchen with stainless steel appliances, generous pantry storage, and updated finishes. Whether you're preparing your favorite meals, hosting friends, or enjoying a relaxing evening at home, this property offers the space to do it all.
The large upstairs bonus room is a standout feature, perfect for a home office, entertainment room, hobby space, or additional flexible living area.
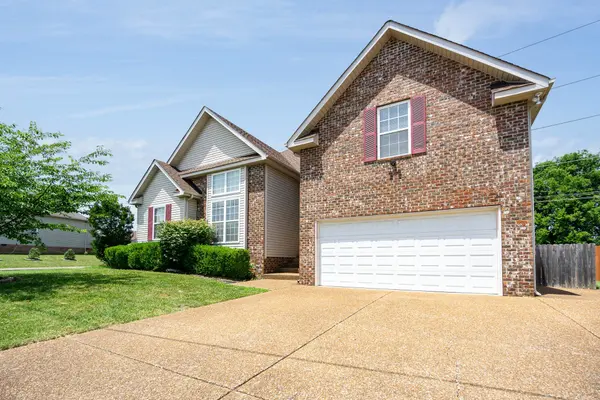
Outside, enjoy a fully fenced backyard, ideal for relaxing, entertaining, or simply enjoying some fresh air. The attached two-car garage and additional driveway parking add even more everyday convenience.
And the lifestyle doesn't stop at your front door! With community walking trails, a swimming pool, and a playground nearby, you'll have plenty of opportunities to enjoy the neighborhood. Shopping, dining, local schools, and convenient access to I-65 add to this home's appeal.
More than just a place to live, 3998 Kristen St offers room to relax, space to grow, and a community to enjoy.
Don't miss your opportunity to make this Spring Hill home yours. Schedule your showing today!
Pets are accepted on case by case by the property owner. Our standard pet policy is $25 a month in pet rent, and $500 up front, PER PET all nonrefundable. This could change based on the animal and the property owner's discretion.
At Gemstone Solutions Property Management & Realty, we strive to provide an experience that is cost-effective and convenient. That's why we provide a Resident Benefits Package (RBP) Our program handles insurance, air filter delivery and more at a rate of $49 a month, automatically added to every e
Location
State TN
County Maury County
Rooms
Main Level Bedrooms 3
Interior
Interior Features Ceiling Fan(s), Extra Closets, Walk-In Closet(s)
Heating Central
Cooling Central Air, Electric
Flooring Carpet, Wood, Vinyl
Fireplace N
Appliance Electric Oven, Cooktop, Dishwasher, Microwave, Refrigerator, Stainless Steel Appliance(s)
Exterior
Garage Spaces 2.0
Utilities Available Electricity Available, Water Available
View Y/N false
Private Pool false
Building
Story 2
Sewer Public Sewer
Water Public
Structure Type Brick,Vinyl Siding
New Construction false
Schools
Elementary Schools Battle Creek Elementary School
Middle Schools Battle Creek Middle School
High Schools Spring Hill High School
Others
Senior Community false

Office Administrator License ID: 266844
+1(615) 450-1819 | info@superiorrealtymgmt.com