
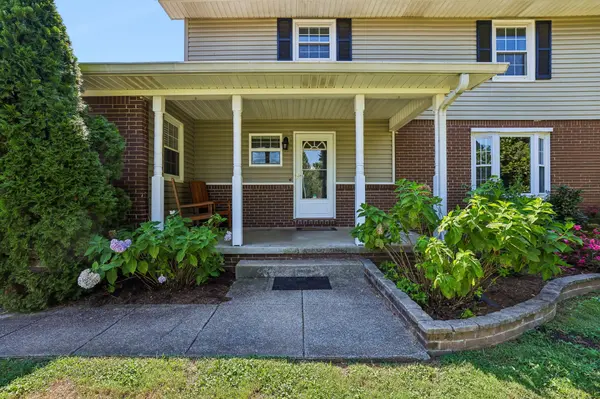

2546 Summit Ct, Murfreesboro, TN 37130
REQUEST A TOUR If you would like to see this home without being there in person, select the "Virtual Tour" option and your agent will contact you to discuss available opportunities.
In-PersonVirtual Tour
Superior Realty & Management

Superior Realty & Management

+1(615) 450-1819
Listed by Karen Baker, CRS • Compass
$ 2,500

3 Beds

3 Baths

3,179 SqFt


Save
$ 2,500
Save

3 Beds

3 Baths

3,179 SqFt

Key Details

Property Type Single Family Home, Other Rentals

Sub Type Single Family Residence

Listing Status Active

Purchase Type For Rent

Square Footage 3,179 sqft

Subdivision Oakland Estates Resub Lots 12

MLS Listing ID 3623232

Bedrooms 3

Full Baths 3

HOA Y/N No

Year Built 1977

Property Sub-Type Single Family Residence

Property Description

Take a look at this spacious home on large, level lot at the end of a cul-de-sac. Walking distance to the elementary school and less than 2 miles to McKnight Park and Providence Christian Academy. Multiple living spaces offer a choice of uses to accommodate a variety of lifestyles. Three large bedrooms upstairs, three-car garage and an additional flex space next to the garage which is finished could be a workshop or private office. Fenced backyard offers a wonderful private retreat complete with above ground pool, hot tub, large deck and children's play set. A great value for the square footage and nearly 3/4 acre lot with no HOA.

Location

State TN

County Rutherford County

Interior

Interior Features Ceiling Fan(s), Entrance Foyer, Hot Tub

Heating Central

Cooling Central Air

Flooring Carpet, Laminate, Tile

Fireplaces Number 1

Fireplace Y

Appliance Electric Range, Dishwasher, Dryer, Microwave, Refrigerator, Stainless Steel Appliance(s), Washer

Exterior

Exterior Feature Balcony, Smart Light(s)

Garage Spaces 3.0

Pool Above Ground

Utilities Available Water Available

View Y/N false

Roof Type Asphalt

Private Pool true

Building

Story 2

Sewer Public Sewer

Water Public

Structure Type Brick,Vinyl Siding

New Construction false

Schools

Elementary Schools John Pittard Elementary

Middle Schools Oakland Middle School

High Schools Oakland High School

Others

Senior Community false

RealTracs IDX
Superior Realty & Management

Office Administrator License ID: 266844

+1(615) 450-1819 | info@superiorrealtymgmt.com

GET MORE INFORMATION

Name
Phone*
Message

I agree to receive communications via text message from Superior Realty & Management regarding real estate services, property updates, or other related matters, and consent to receive updates via text message. You may opt out at any time by replying 'STOP' or request more information by replying 'HELP.' Message frequency may vary. Message and data rates may apply. You can review our Privacy Policy to learn how your data is used.

Go tour this home

2546 Summit Ct