

1212 Demonbreun St #1611, Nashville, TN 37203
REQUEST A TOUR If you would like to see this home without being there in person, select the "Virtual Tour" option and your agent will contact you to discuss available opportunities.
In-PersonVirtual Tour
Superior Realty & Management

Superior Realty & Management

+1(615) 450-1819
Listed by Greg Fritz • Onward Real Estate
$ 2,595

1 Bed

1 Bath

719 SqFt


Save
$ 2,595
Save

1 Bed

1 Bath

719 SqFt

Key Details

Property Type Condo, Other Rentals

Sub Type Condominium

Listing Status Active

Purchase Type For Rent

Square Footage 719 sqft

Subdivision Pullman Condominium

MLS Listing ID 3623052

Bedrooms 1

Full Baths 1

HOA Y/N No

Year Built 2024

Property Sub-Type Condominium

Property Description

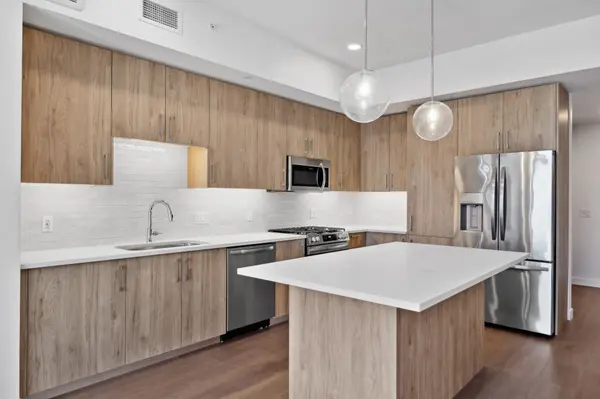
Rent this beautiful 1-bedroom unit at The Pullman! This luxury high-rise in Downtown Nashville has state of the art amenities, breathtaking views and a mature, elegant vibe. Complete with multiple recreation decks, this building offers a rooftop pool with panoramic views of the city, multiple pickleball and bocce courts, penthouse floor study/workspace areas and full-scale fitness center. Rooftop pool area also has multiple gas grills for cooking and entertaining. This 16th floor unit offers a well appointed eat-in kitchen with quartzite countertops, gas range and large island with added storage. Front entryway has a mud-room style locker for bags and coats, as well as washer/dryer. Living room offers floor to ceiling window views of Upper Broadway and built-in bookshelves. Bedroom suite offers large bathroom with walk-in shower, as well as a humongous walk-in closet! Apartment comes with 1 dedicated parking spot in attached garage. Landlord prefers 1 year or more lease. Pets not allowed. Apply at https://apply.link/UAyMMjk

Location

State TN

County Davidson County

Rooms

Main Level Bedrooms 1

Interior

Interior Features Built-in Features, Ceiling Fan(s), Elevator, High Ceilings, Open Floorplan, Walk-In Closet(s), High Speed Internet, Kitchen Island

Heating Central

Cooling Central Air

Flooring Luxury Vinyl

Fireplace N

Appliance Gas Range, Dishwasher, Disposal, Dryer, Freezer, Ice Maker, Microwave, Refrigerator, Stainless Steel Appliance(s), Washer

Exterior

Garage Spaces 1.0

Utilities Available Water Available

Amenities Available Fitness Center, Park, Pickleball Court(s), Pool

View Y/N true

View City

Private Pool false

Building

Story 1

Sewer Public Sewer

Water Public

New Construction false

Schools

Elementary Schools Waverly-Belmont Elementary School

Middle Schools John Trotwood Moore Middle

High Schools Hillsboro Comp High School

Others

Senior Community false

RealTracs IDX
Superior Realty & Management

Office Administrator License ID: 266844

+1(615) 450-1819 | info@superiorrealtymgmt.com

GET MORE INFORMATION

Name
Phone*
Message

I agree to receive communications via text message from Superior Realty & Management regarding real estate services, property updates, or other related matters, and consent to receive updates via text message. You may opt out at any time by replying 'STOP' or request more information by replying 'HELP.' Message frequency may vary. Message and data rates may apply. You can review our Privacy Policy to learn how your data is used.

Go tour this home

1212 Demonbreun St #1611