
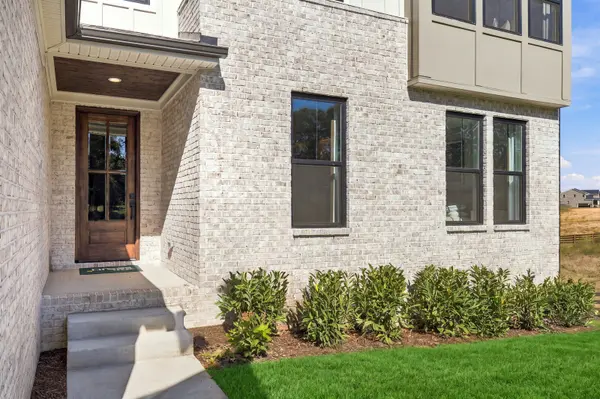

5415 Constantine Dr, Rockvale, TN 37153
REQUEST A TOUR If you would like to see this home without being there in person, select the "Virtual Tour" option and your agent will contact you to discuss available opportunities.
In-PersonVirtual Tour
Superior Realty & Management

Superior Realty & Management

+1(615) 450-1819
Listed by Kenton D. Curtis • Drees Homes
$ 739,900
Est. payment | /mo

4 Beds

4 Baths

3,365 SqFt


Save
$ 739,900
Est. payment | /mo
Save

4 Beds

4 Baths

3,365 SqFt

Key Details

Property Type Single Family Home

Sub Type Single Family Residence

Listing Status Active

Purchase Type For Sale

Square Footage 3,365 sqft

Price per Sqft $219

Subdivision Bellemore Sec 2 & Resub Lot 11 Sec 1

MLS Listing ID 3622554

Bedrooms 4

Full Baths 4

HOA Y/N Yes

Annual Tax Amount $707

Lot Size 0.370 Acres

Acres 0.37

Property Sub-Type Single Family Residence

Property Description

Build Your Custom Drees Home on this beautiful lot super convenient to Murfreesboro and 840. Wonderful flat lot with great new construction all around. Custom Wellsley Floor Plan. Enter the home into the dramatic two story foyer which leads right into the spacious family room and kitchen with tons of storage and cabinetry. This home has a wonderful, oversized outdoor living space to entertain guests and enjoy those beautiful Tennessee evenings in the fall. There's plenty of room for an Outdoor TV to watch the game. The first floor has 2 large bedrooms including the primary suite, which has an enormous walk in closet and expansive bath. The first floor also has a 200 square foot media room which could also be used to create a gorgeous formal dining room or first floor theater room. Upstairs you will find another large entertaining space in the form of a gameroom with an optional half bath in addition to the 2 bedrooms upstairs. All the bedrooms in this home are standard with walk in closets for tons of extra storage. THIS IS A TO BE BUILT LISTING. THE HOME HAS NOT STARTED. THE BUYER CAN CHANGE THE PLAN AND SELECTIONS IF DESIRED. THE PHOTOGRAPHY IS TO DEMONSTRATE THE FLOOR PLAN AND LAYOUT. ACTUAL FINISHES WILL VARY. Taxes are from the vacant lot and will need to be calculated post build. Buyer to verify any and all pertinent information be it schools, taxes, etc. The lot is listed separately if interested in purchasing the lot alone. The MLS number for the lot listing is 3139796. There is a model home of this floor plan if you would like to tour. Please call me for address and details.

Location

State TN

County Rutherford County

Rooms

Main Level Bedrooms 2

Interior

Heating Furnace

Cooling Central Air

Flooring Carpet, Wood, Tile

Fireplace N

Appliance Gas Range, Dishwasher, Microwave

Exterior

Garage Spaces 2.0

Utilities Available Water Available

View Y/N false

Private Pool false

Building

Story 2

Sewer Public Sewer

Water Public

Structure Type Brick

New Construction true

Schools

Elementary Schools Salem Elementary School

Middle Schools Rockvale Middle School

High Schools Rockvale High School

Others

Senior Community false

Special Listing Condition Standard

RealTracs IDX
Superior Realty & Management

Office Administrator License ID: 266844

+1(615) 450-1819 | info@superiorrealtymgmt.com

GET MORE INFORMATION

Name
Phone*
Message

I agree to receive communications via text message from Superior Realty & Management regarding real estate services, property updates, or other related matters, and consent to receive updates via text message. You may opt out at any time by replying 'STOP' or request more information by replying 'HELP.' Message frequency may vary. Message and data rates may apply. You can review our Privacy Policy to learn how your data is used.

Go tour this home

5415 Constantine Dr