
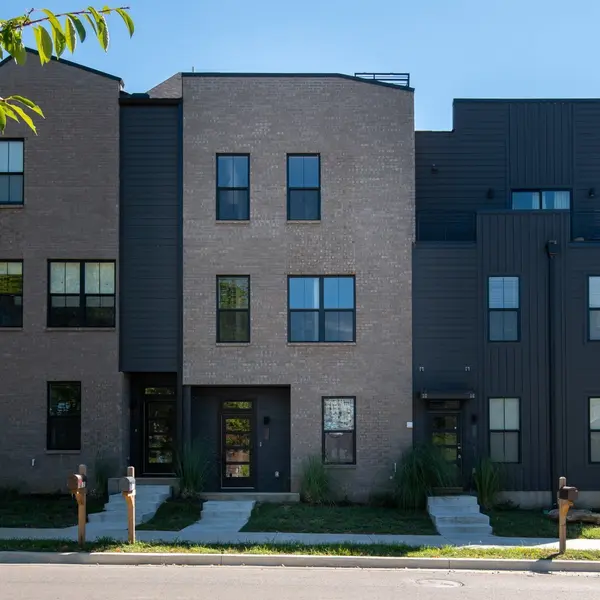

1529 Riverside Dr, Nashville, TN 37206
REQUEST A TOUR If you would like to see this home without being there in person, select the "Virtual Tour" option and your agent will contact you to discuss available opportunities.
In-PersonVirtual Tour
Superior Realty & Management

Superior Realty & Management

+1(615) 450-1819
Listed by Erica Lamping • Secure Property Management LLC
$ 2,750

2 Beds

3 Baths

1,532 SqFt


Save
$ 2,750
Save

2 Beds

3 Baths

1,532 SqFt

Key Details

Property Type Condo, Other Rentals

Sub Type Condominium

Listing Status Active

Purchase Type For Rent

Square Footage 1,532 sqft

Subdivision Riverside Station

MLS Listing ID 3622530

Bedrooms 2

Full Baths 2

Half Baths 1

HOA Y/N No

Year Built 2021

Property Sub-Type Condominium

Property Description

Welcome to this beautiful 2-bedroom, 2.5-bathroom townhome in the heart of East Nashville! Located in the desirable Riverside Station community, this modern three-story home features stylish hardwood flooring, quartz countertops, and a contemporary kitchen equipped with stainless steel appliances. The open-concept living and dining area offers a welcoming space to relax or entertain, while both upstairs bedrooms feature private full bathrooms. Enjoy your own rooftop patio, perfect for unwinding outdoors, along with the convenience of an attached two-car garage and an included washer and dryer. Ideally situated near Riverside Village, local restaurants, shopping, and Shelby Park Greenway, this home offers the perfect blend of modern comfort and East Nashville living. Schedule your showing today!

Applications can be made at our website- $60 nonrefundable application fee. 18+ must apply separately. Proof of income and photo ID required for application processing. *Please be aware of potential scammers* If you have any concerns or hesitations about moving forward, please contact our office. You may also visit our website for a full list of vacancies and employee information. Please note that any security deposit payments will be submitted on our website ONLY.

Location

State TN

County Davidson County

Interior

Interior Features Furnished

Flooring Concrete, Wood, Tile

Fireplace N

Appliance Oven, Range, Dishwasher, Dryer, Microwave, Refrigerator, Washer

Exterior

Garage Spaces 2.0

Utilities Available Water Available

View Y/N false

Private Pool false

Building

Story 3

Sewer Public Sewer

Water Public

New Construction false

Schools

Elementary Schools Rosebank Elementary

Middle Schools Stratford Stem Magnet School Lower Campus

High Schools Stratford Stem Magnet School Upper Campus

Others

Senior Community false

RealTracs IDX
Superior Realty & Management

Office Administrator License ID: 266844

+1(615) 450-1819 | info@superiorrealtymgmt.com

GET MORE INFORMATION

Name
Phone*
Message

I agree to receive communications via text message from Superior Realty & Management regarding real estate services, property updates, or other related matters, and consent to receive updates via text message. You may opt out at any time by replying 'STOP' or request more information by replying 'HELP.' Message frequency may vary. Message and data rates may apply. You can review our Privacy Policy to learn how your data is used.

Go tour this home

1529 Riverside Dr