
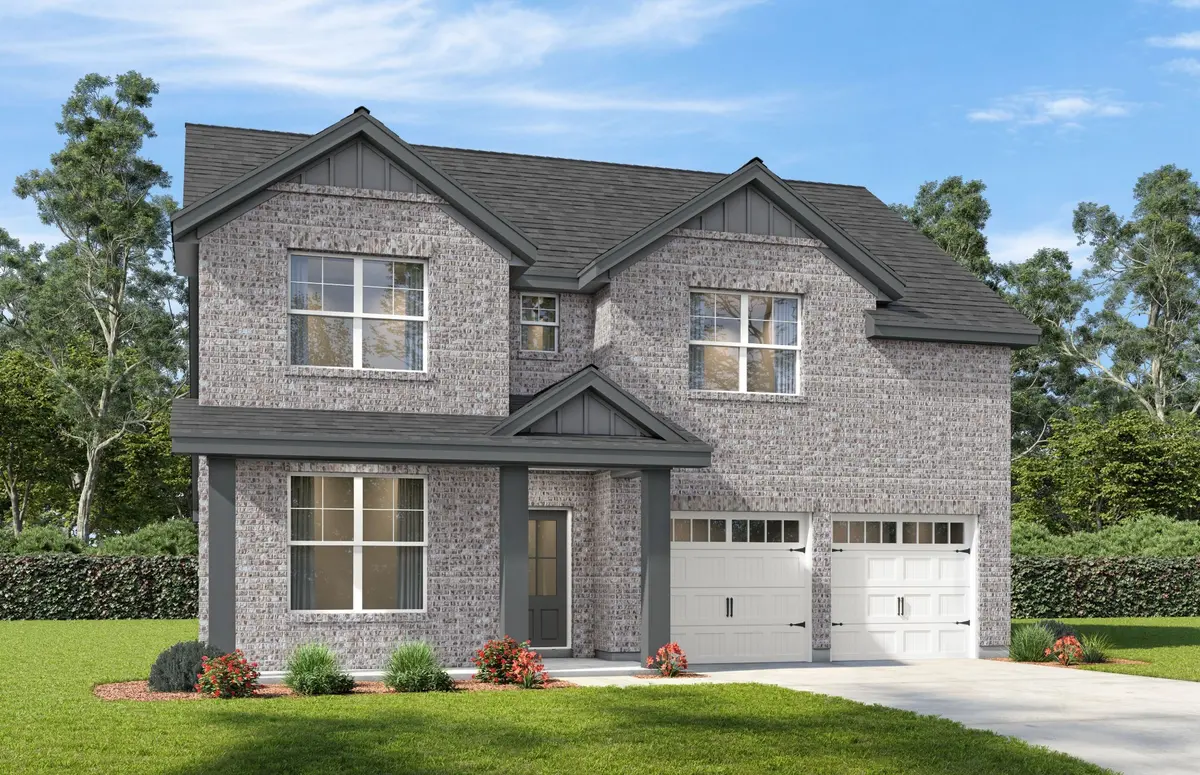

4038 Willow Belle Drive, Mount Juliet, TN 37122
REQUEST A TOUR If you would like to see this home without being there in person, select the "Virtual Tour" option and your agent will contact you to discuss available opportunities.
In-PersonVirtual Tour
Superior Realty & Management

Superior Realty & Management

+1(615) 450-1819
Listed by Robert Norman • Davidson Homes, LLC
$ 699,900
Est. payment | /mo

5 Beds

4 Baths

2,900 SqFt


Save
$ 699,900
Est. payment | /mo
Save

5 Beds

4 Baths

2,900 SqFt

Key Details

Property Type Single Family Home

Sub Type Single Family Residence

Listing Status Active

Purchase Type For Sale

Square Footage 2,900 sqft

Price per Sqft $241

Subdivision Bradshaw Farms

MLS Listing ID 3622206

Bedrooms 5

Full Baths 4

HOA Fees $125/mo

HOA Y/N Yes

Annual Tax Amount $1

Property Sub-Type Single Family Residence

Property Description

NOW SELLING IN BRADSHAW FARMS – MOVE IN JUST IN TIME FOR THE HOLIDAYS! Welcome home to the stunning Ridgeport by Davidson Homes, a beautifully designed new construction home offering spacious living, modern comfort, and exceptional functionality! Scheduled for completion in November 2026, this home offers the perfect opportunity to celebrate the holidays in your brand-new home! Step inside to discover an inviting open-concept layout featuring soaring ceilings and thoughtfully designed living spaces. The main level offers both a private Owner's Suite and a separate guest bedroom, providing flexibility and convenience. At the heart of the home, the gourmet kitchen impresses with double ovens, a stylish vent hood, large center island, and spacious walk-in pantry. The kitchen flows seamlessly into the dining area and expansive family room, highlighted by a dramatic vaulted ceiling that creates a bright, airy atmosphere perfect for entertaining! Step outside to the covered back patio, ideal for morning coffee, weekend cookouts, or relaxing evenings. The private first-floor Owner's Suite offers a peaceful retreat with a generous walk-in closet and well-appointed bath. A convenient laundry room, powder room, additional storage, and attached two-car garage complete the main level. Upstairs, enjoy a spacious Game Room perfect for movie nights, entertaining, or a second living area. Three additional bedrooms provide plenty of space, including two connected by a Jack-and-Jill bathroom, plus another full bath. With FIVE bedrooms, multiple living areas, a gourmet kitchen, and a main-level Owner's Suite, the Ridgeport truly has it all! Don't miss your chance to call Bradshaw Farms home before the holidays! All photos are of a similar home and for representational purposes ONLY. Features, colors, finishes, and layout may vary.

Location

State TN

County Wilson County

Rooms

Main Level Bedrooms 2

Interior

Interior Features Air Filter, Ceiling Fan(s), Entrance Foyer, Extra Closets, High Ceilings, Open Floorplan, Pantry, Walk-In Closet(s), Kitchen Island

Heating Central, Electric

Cooling Central Air, Electric

Flooring Carpet, Luxury Vinyl, Tile

Fireplaces Number 1

Fireplace Y

Appliance Double Oven, Cooktop, Dishwasher, Disposal, Microwave, Stainless Steel Appliance(s)

Exterior

Garage Spaces 2.0

Utilities Available Electricity Available, Water Available

Amenities Available Clubhouse, Fitness Center, Playground, Pool, Sidewalks, Underground Utilities, Trail(s)

View Y/N false

Roof Type Shingle

Private Pool false

Building

Story 2

Sewer Public Sewer

Water Public

Structure Type Brick

New Construction true

Schools

Elementary Schools Stoner Creek Elementary

Middle Schools West Wilson Middle School

High Schools Mt. Juliet High School

Others

Senior Community false

Special Listing Condition Standard

RealTracs IDX
Superior Realty & Management

Office Administrator License ID: 266844

+1(615) 450-1819 | info@superiorrealtymgmt.com

GET MORE INFORMATION

Name
Phone*
Message

I agree to receive communications via text message from Superior Realty & Management regarding real estate services, property updates, or other related matters, and consent to receive updates via text message. You may opt out at any time by replying 'STOP' or request more information by replying 'HELP.' Message frequency may vary. Message and data rates may apply. You can review our Privacy Policy to learn how your data is used.

Go tour this home

4038 Willow Belle Drive