
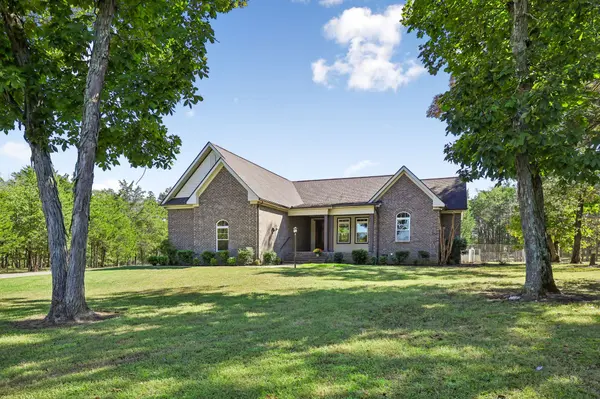

11834 Patterson Rd, Rockvale, TN 37153
REQUEST A TOUR If you would like to see this home without being there in person, select the "Virtual Tour" option and your agent will contact you to discuss available opportunities.
In-PersonVirtual Tour
Superior Realty & Management

Superior Realty & Management

+1(615) 450-1819
Listed by Ty Irby, ALC, GRI • Crye-Leike, Inc., REALTORS
$ 1,350,000
Est. payment | /mo

3 Beds

3 Baths

2,748 SqFt


$ 1,350,000
Est. payment | /mo

3 Beds

3 Baths

2,748 SqFt

Key Details

Property Type Single Family Home

Sub Type Single Family Residence

Listing Status Coming Soon

Purchase Type For Sale

Square Footage 2,748 sqft

Price per Sqft $491

MLS Listing ID 3622092

Bedrooms 3

Full Baths 2

Half Baths 1

HOA Y/N No

Year Built 2017

Annual Tax Amount $2,944

Lot Size 10.010 Acres

Acres 10.01

Lot Dimensions 845x332xc1001x526

Property Sub-Type Single Family Residence

Property Description

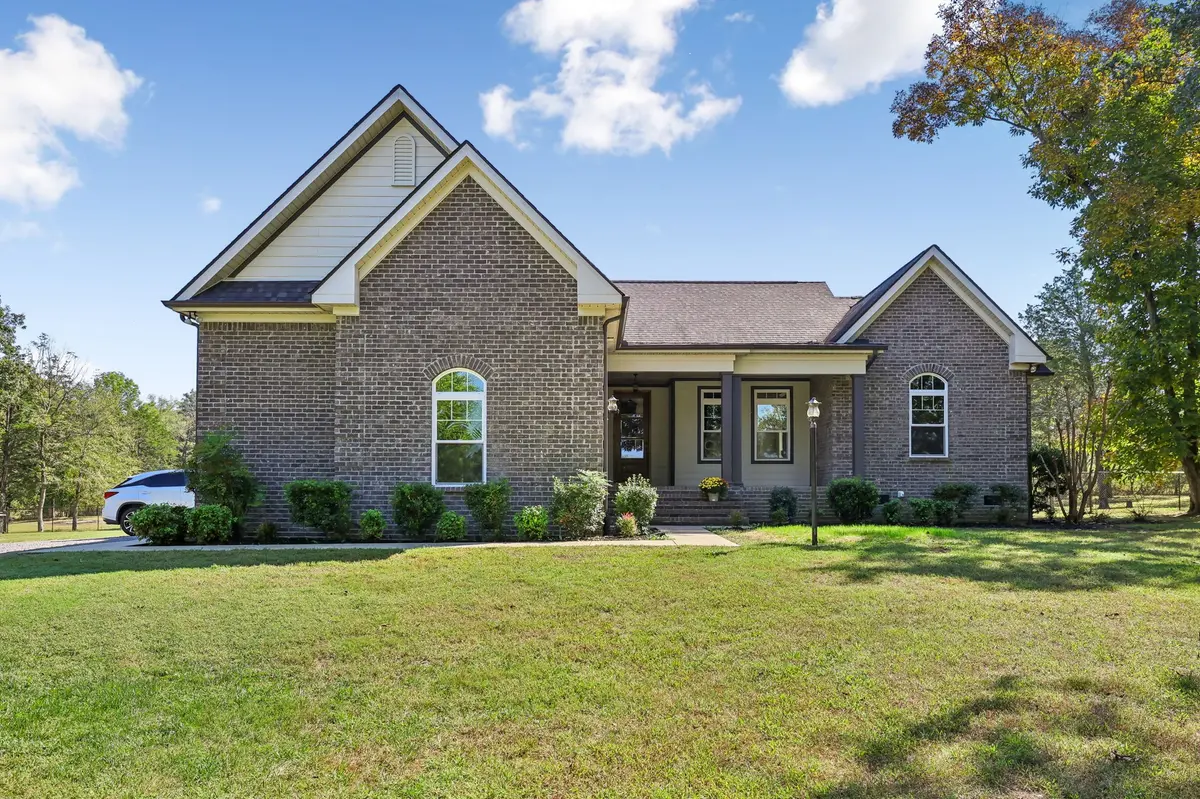
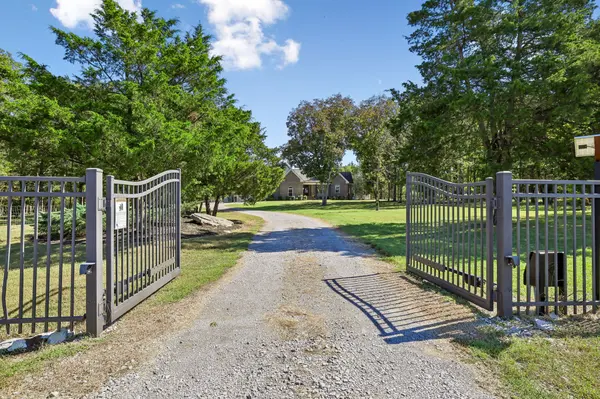
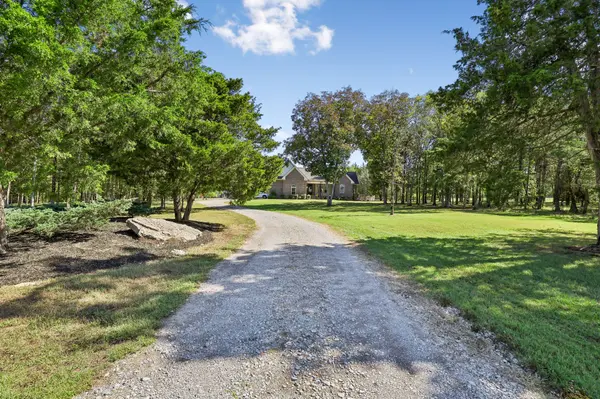
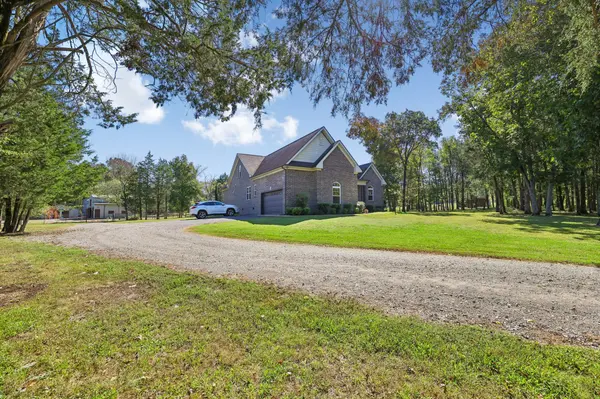
LOCATION*LOCATION*LOCATION - 10+ ACRES GATED with GORGEOUS 2017 BRICK HOME with RAISED CEILINGS, 30x40 HORSE STABLE, 34x30 Entertainment & Storage BLDG - could be OFFICE, WORK SHOP, PARTY ROOM, or more, & a 14 ft wide & 16 ft high FARM SILO on slab with so many possibilities! This SAM ANDERSON built home with 19x16 covered front porch opens into the ENTRY to the BEAUTIFUL HARDWOOD FLOORS, the DINING ROOM to right & around the DOUBLE FIREPLACE with gas logs into the 20x17 GREAT ROOM! The OPEN FLOOR plans provide for the adjoining 24x13 KITCHEN with GRANITE COUNTERS, SS appliances, gorgeous backsplash, & PANTRY! The PRIMARY SUITE is on the FIRST LEVEL with 17x15 bedroom, en suite bath with DOUBLE VANITIES, CUSTOM TILE SHOWER, & 13x7 WALK-IN CLOSET! The 2nd bedroom is also first level with private en suite bath! The FIRST LEVEL 14x15 OFFICE with built in cabinetry also has double closets with possibilities for a 3rd bedroom! The upstairs BONUS ROOM could easily become an OFFICE, HOBBY ROOM, PLAYROOM, TV ROOM , or so much more! This home also features an attached 2 car GARAGE, as well as a 30x14 COVERED BACK PORCH that overlooks the FARM PASTURES, POND, & STABLE! NELSON CREEK runs along the property just inside the north property line! The FARM features a 30x40 HORSE STABLE (POLE & METAL BARN with BOARD & BATTING SIDING) with electricity & water, a TACK ROOM with stairs to the UPPER LOFT, a DOUBLE FOALING STALL & FOUR empty bays that could be FOUR MORE STALLS, CROSSTIES, GROOMING AREAS, WASH BAY, or whatever the BUYER WISHES! The ADDITIONAL ENTERTAINMENT & STORAGE BUILDING is 34x30 with electricity, & features a LOUNGE that could be an OFFICE, & a 2ND open area that could easily be a WORK SHOP & currently serves as a PHENOMINAL STORG AREA! This building also has COVERED PORCH for OUTDOOR ENTERTAINING, & an ENCLOSED PARKING/SRTORAGE AREA for lawn mowers & farm equipment! THE 14 ft wide & 16 ft HIGH FARM SILO on concrete slab with PATIO! THREE FARM FENCED PASTURES!

Location

State TN

County Rutherford County

Rooms

Main Level Bedrooms 3

Interior

Interior Features Bookcases, Built-in Features, Ceiling Fan(s), Entrance Foyer, Extra Closets, High Ceilings, Open Floorplan, Pantry, Walk-In Closet(s)

Heating Central, Electric

Cooling Ceiling Fan(s), Central Air, Electric

Flooring Carpet, Wood, Tile

Fireplace N

Appliance Dishwasher, Microwave, Refrigerator, Stainless Steel Appliance(s)

Exterior

Garage Spaces 2.0

Utilities Available Electricity Available, Water Available

View Y/N true

View Trees/Woods, Water

Roof Type Shingle

Private Pool false

Building

Lot Description Cleared, Corner Lot, Sloped, Wooded

Story 2

Sewer Septic Tank

Water Public

Structure Type Brick

New Construction false

Schools

Elementary Schools Eagleville School

Middle Schools Eagleville School

High Schools Eagleville School

Others

Senior Community false

Special Listing Condition Standard

Virtual Tour https://properties.615.media/videos/01a13743-fe2f-72e6-846f-4e689fb3283d

RealTracs IDX
Superior Realty & Management

Office Administrator License ID: 266844

+1(615) 450-1819 | info@superiorrealtymgmt.com

GET MORE INFORMATION

Name
Phone*
Message

I agree to receive communications via text message from Superior Realty & Management regarding real estate services, property updates, or other related matters, and consent to receive updates via text message. You may opt out at any time by replying 'STOP' or request more information by replying 'HELP.' Message frequency may vary. Message and data rates may apply. You can review our Privacy Policy to learn how your data is used.

Go tour this home

11834 Patterson Rd