




3 Beds
2 Baths
2,867 SqFt
3 Beds
2 Baths
2,867 SqFt
Open House
Sun Oct 18, 2:00pm - 4:00pm
Key Details
Property Type Single Family Home
Sub Type Single Family Residence
Listing Status Active
Purchase Type For Sale
Square Footage 2,867 sqft
Price per Sqft $287
Subdivision Joywood Heights
MLS Listing ID 3621920
Bedrooms 3
Full Baths 2
HOA Y/N No
Year Built 1948
Annual Tax Amount $1,759
Lot Size 0.340 Acres
Acres 0.34
Lot Dimensions 50 X 218
Property Sub-Type Single Family Residence
Property Description
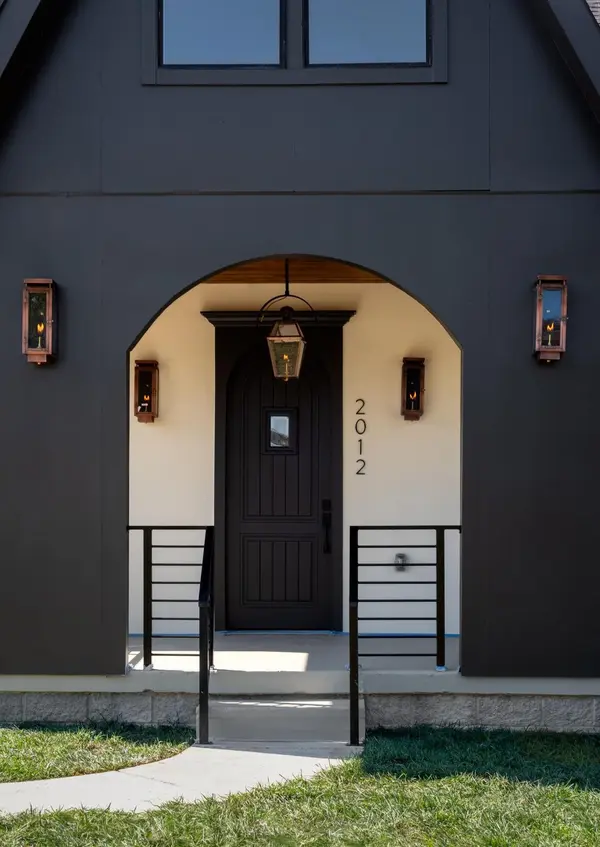
2012 Jones Circle is all of the above and so much more!
Set on a large lot in the middle of the ever-growing East Nashville, you'll find this home can suit all your needs. Luxury kitchen that features a stunning collection of high-end ZLINE appliances, large walk-in pantry, custom shelving and cabinets, walk out to your lovely covered back patio and have an amazing spot to host! This home has so much to offer!
Not to mention the big ticket items - roof, electrical, HVAC, plumbing - all brand new
With all the outdoor room for entertaining, feel free to retreat to your private upstairs primary bedroom and bath, with a luxurious bathtub, beautiful shower, walk- in closet, a special nook that would be great for an office or space for yoga!
Come see this gem for yourself!
Location
State TN
County Davidson County
Rooms
Main Level Bedrooms 2
Interior
Heating Central
Cooling Central Air
Flooring Wood, Tile
Fireplace N
Appliance Built-In Electric Oven, Gas Range, Dishwasher, Microwave, Refrigerator, Stainless Steel Appliance(s)
Exterior
Utilities Available Water Available
View Y/N false
Private Pool false
Building
Lot Description Level
Story 2
Sewer Public Sewer
Water Public
Structure Type Vinyl Siding
New Construction false
Schools
Elementary Schools Tom Joy Elementary
Middle Schools Jere Baxter Middle
High Schools Maplewood Comp High School
Others
Senior Community false
Special Listing Condition Standard

Office Administrator License ID: 266844
+1(615) 450-1819 | info@superiorrealtymgmt.com