
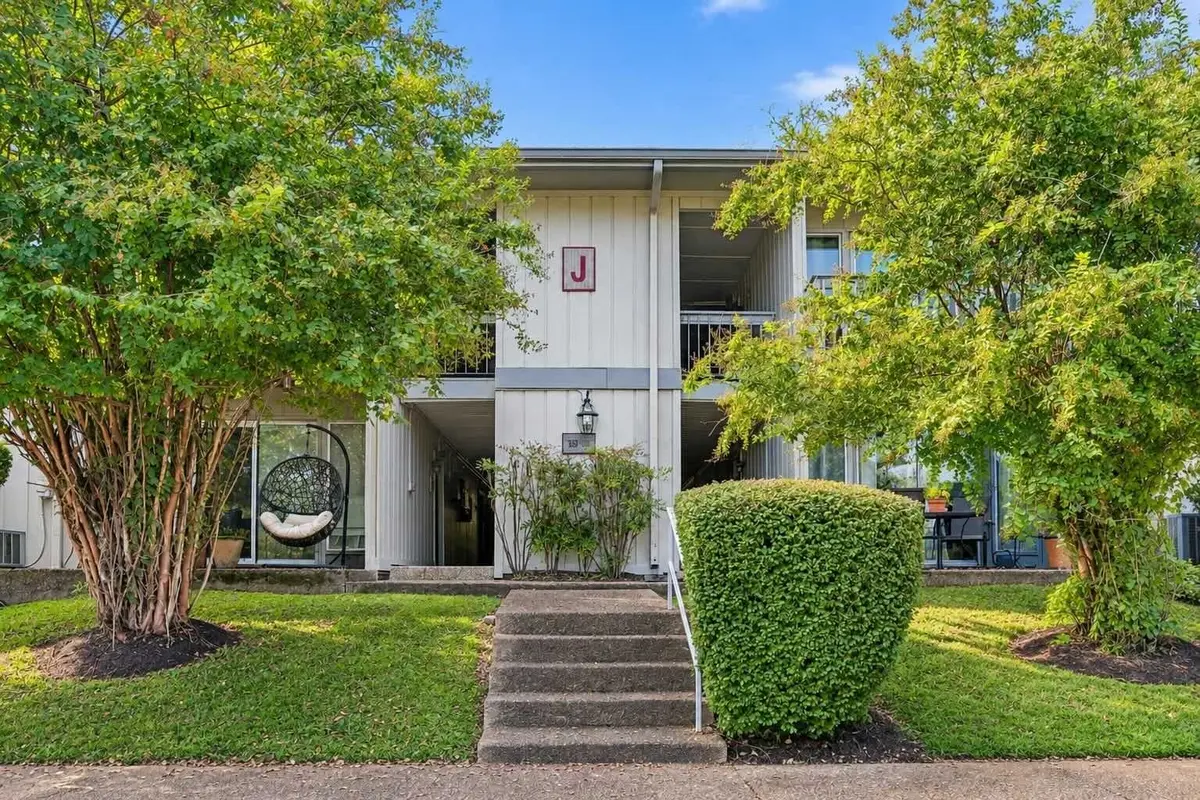

21 Vaughns Gap Rd #156, Nashville, TN 37205
REQUEST A TOUR If you would like to see this home without being there in person, select the "Virtual Tour" option and your agent will contact you to discuss available opportunities.
In-PersonVirtual Tour
Superior Realty & Management

Superior Realty & Management

+1(615) 450-1819
Listed by Crystal Lethcoe • Regal Realty Group
$ 1,200

1 Bed

1 Bath

715 SqFt


Save
$ 1,200
Save

1 Bed

1 Bath

715 SqFt

Key Details

Property Type Condo, Other Rentals

Sub Type Condominium

Listing Status Active

Purchase Type For Rent

Square Footage 715 sqft

Subdivision Belle Meade Highlands

MLS Listing ID 3621841

Bedrooms 1

Full Baths 1

HOA Fees $360/mo

HOA Y/N Yes

Year Built 1973

Property Sub-Type Condominium

Property Description

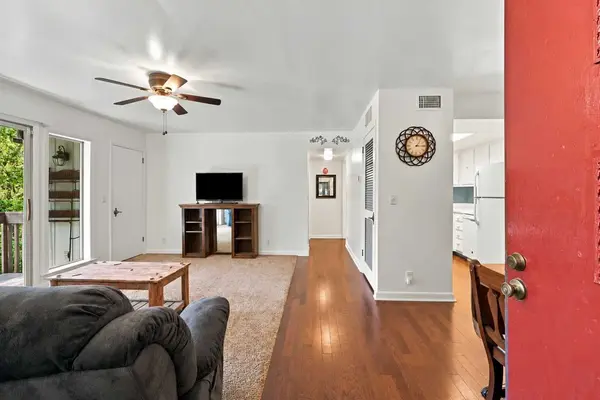
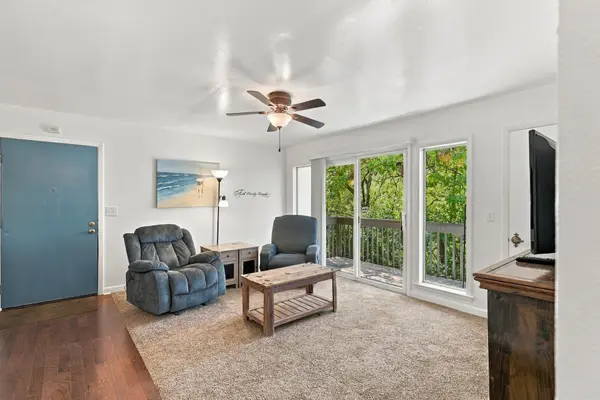
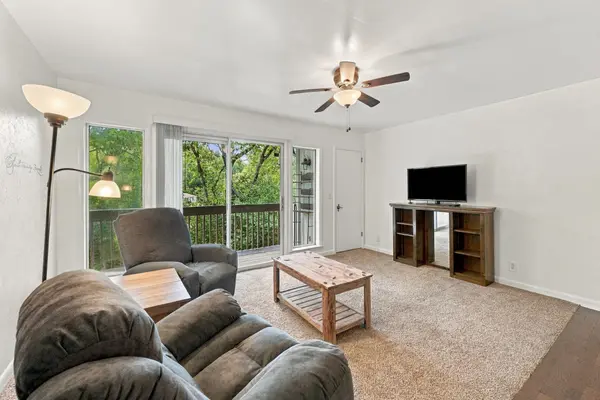
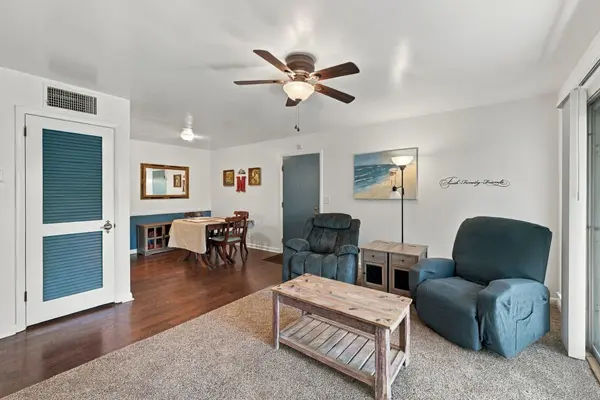
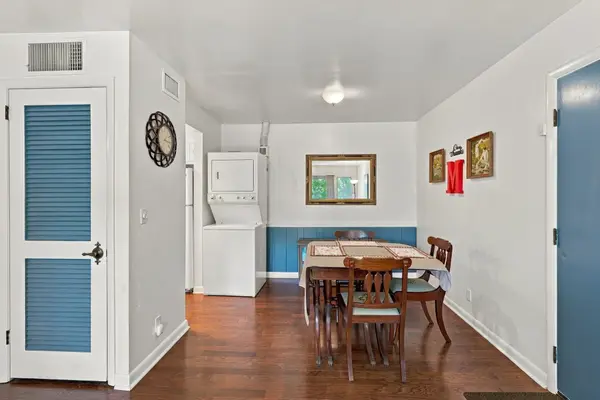
Available now. Unit J156 is tucked away at the back of the community, this inviting 2nd-floor residence offers a peaceful, private setting nestled among mature trees, with picturesque views of Belle Meade's rolling hills. Located directly across from Percy Warner Park and just minutes from the stores at Belle Meade's Hwy 70/100 split, this home combines natural beauty with everyday convenience. Includes the stackable washer & dryer, a large storage unit across the hall, and a designated parking spot in front of the building. Pets are approved on a case-by-case basis, with a non-refundable $250 pet deposit per pet. Max weight of 35 lbs. No cats. $75 non-refundable application fee required for all tenants 18+. Screening includes background, credit, employment, and rental history. No past felonies, evictions, or current bankruptcy. Credit score must be classified as good. Tenant is responsible for all utilities. If desired, most furnishings can remain.

Location

State TN

County Davidson County

Rooms

Main Level Bedrooms 1

Interior

Interior Features Ceiling Fan(s), Extra Closets, Walk-In Closet(s)

Heating Central, Electric

Cooling Central Air, Electric

Flooring Carpet, Wood, Laminate

Fireplace N

Appliance Electric Oven, Electric Range, Dishwasher, Disposal, Dryer, Refrigerator, Washer

Exterior

Exterior Feature Balcony

Utilities Available Electricity Available, Water Available

Amenities Available Clubhouse, Laundry, Pool, Sidewalks

View Y/N true

View Trees/Woods

Private Pool false

Building

Story 1

Sewer Public Sewer

Water Public

Structure Type Wood Siding

New Construction false

Schools

Elementary Schools Westmeade Elementary

Middle Schools Bellevue Middle

High Schools James Lawson High School

Others

HOA Fee Include Maintenance Structure,Maintenance Grounds,Recreation Facilities,Trash,Water

Senior Community false

RealTracs IDX
Superior Realty & Management

Office Administrator License ID: 266844

+1(615) 450-1819 | info@superiorrealtymgmt.com

GET MORE INFORMATION

Name
Phone*
Message

I agree to receive communications via text message from Superior Realty & Management regarding real estate services, property updates, or other related matters, and consent to receive updates via text message. You may opt out at any time by replying 'STOP' or request more information by replying 'HELP.' Message frequency may vary. Message and data rates may apply. You can review our Privacy Policy to learn how your data is used.

Go tour this home

21 Vaughns Gap Rd #156