
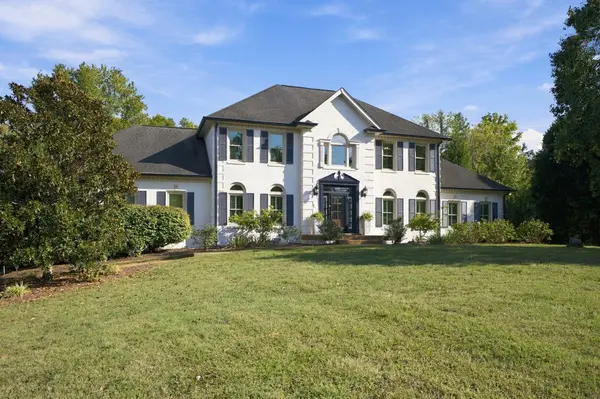

1412 Arrowhead Dr, Brentwood, TN 37027
REQUEST A TOUR If you would like to see this home without being there in person, select the "Virtual Tour" option and your agent will contact you to discuss available opportunities.
In-PersonVirtual Tour
Superior Realty & Management

Superior Realty & Management

+1(615) 450-1819
Listed by Cheryl Macey • Fridrich & Clark Realty
$ 1,499,999
Est. payment | /mo

4 Beds

5 Baths

3,637 SqFt


Save
$ 1,499,999
Est. payment | /mo
Save

4 Beds

5 Baths

3,637 SqFt

Open House

Sun Oct 18, 2:00pm - 4:00pm

Key Details

Property Type Single Family Home

Sub Type Single Family Residence

Listing Status Active

Purchase Type For Sale

Square Footage 3,637 sqft

Price per Sqft $412

Subdivision Indian Point Sec 7

MLS Listing ID 3621663

Bedrooms 4

Full Baths 3

Half Baths 2

HOA Y/N No

Year Built 1986

Annual Tax Amount $4,734

Lot Size 1.230 Acres

Acres 1.23

Lot Dimensions 99 X 347

Property Sub-Type Single Family Residence

Property Description

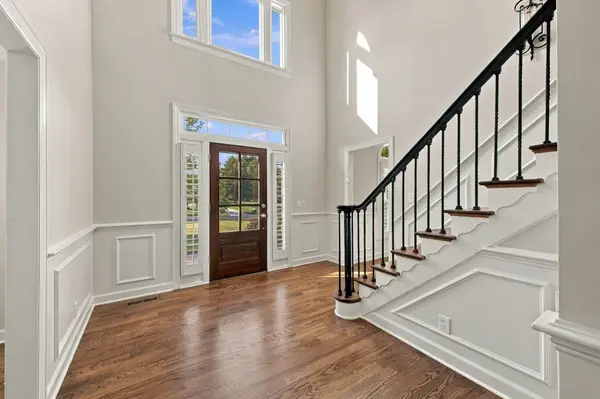
Open House this Sunday, October 18th from 2-4PM. New listing in walkable Indian Point! Traditional home featuring a newly renovated kitchen with quartz countertops, stainless steel appliances, oven/microwave, and gas cooktop. Newly refinished hardwood floors throughout the main level. Spacious den with a brick fireplace and windows offering peaceful, private views of the pool and expansive 1.23-acre backyard. Main-level primary suite with 2 walk-in closets, soaking tub, and separate shower. 4 bedrooms, 3 full baths, 2 half baths, including a mid-level bonus room - ideal as a 5th bedroom, office, or music studio. A spacious 2 story foyer, formal staircase, and additional back staircase add charm and functionality. Enjoy a Waterscapes pool and waterfall surrounded by a lush, tree-lined backyard offering exceptional privacy and a peaceful setting for entertaining or relaxing. Additional improvements include new 2nd large primary closet, a second 1/2 bath added to main floor and an office overlooking the front yard, Trane HVAC, tankless water heater, and encapsulated crawlspace. NO HOA. Priced below 2026 appraisal. Conveniently located approximately 5 minutes from Crockett Park, offering scenic walking trails, playgrounds, sports fields, and abundant green space. Walk or bike to award-winning Crockett Elementary and Woodland Middle School, with Ravenwood High School just an 8-minute drive away. Enjoy easy access to Brentwood shopping and dining in less than 10 minutes, I-65 via Concord Road in 5 minutes, Cool Springs in 15 minutes, and Green Hills and historic downtown Franklin in approximately 20 minutes. Buyer/Buyer's agent to verify schools, taxes, and all pertinent information. MLS details not guaranteed. Some pictures are virtually staged.

Location

State TN

County Williamson County

Rooms

Main Level Bedrooms 1

Interior

Interior Features Ceiling Fan(s), Entrance Foyer, Extra Closets, High Ceilings, Redecorated, Walk-In Closet(s)

Heating Central

Cooling Central Air

Flooring Carpet, Wood, Tile

Fireplaces Number 1

Fireplace Y

Appliance Built-In Electric Oven, Built-In Gas Range, Dishwasher, Disposal, Microwave, Stainless Steel Appliance(s)

Exterior

Garage Spaces 2.0

Pool In Ground

Utilities Available Water Available

Amenities Available Trail(s)

View Y/N false

Roof Type Asphalt

Private Pool true

Building

Lot Description Level

Story 2

Sewer Public Sewer

Water Public

Structure Type Brick

New Construction false

Schools

Elementary Schools Crockett Elementary

Middle Schools Woodland Middle School

High Schools Ravenwood High School

Others

Senior Community false

Special Listing Condition Standard

RealTracs IDX
Superior Realty & Management

Office Administrator License ID: 266844

+1(615) 450-1819 | info@superiorrealtymgmt.com

GET MORE INFORMATION

Name
Phone*
Message

I agree to receive communications via text message from Superior Realty & Management regarding real estate services, property updates, or other related matters, and consent to receive updates via text message. You may opt out at any time by replying 'STOP' or request more information by replying 'HELP.' Message frequency may vary. Message and data rates may apply. You can review our Privacy Policy to learn how your data is used.

Go tour this home

1412 Arrowhead Dr