




2 Beds
1 Bath
850 SqFt
2 Beds
1 Bath
850 SqFt
Key Details
Property Type Single Family Home, Other Rentals
Sub Type Single Family Residence
Listing Status Active
Purchase Type For Rent
Square Footage 850 sqft
Subdivision Norma Heights
MLS Listing ID 3621542
Bedrooms 2
Full Baths 1
HOA Y/N No
Year Built 1954
Property Sub-Type Single Family Residence
Property Description
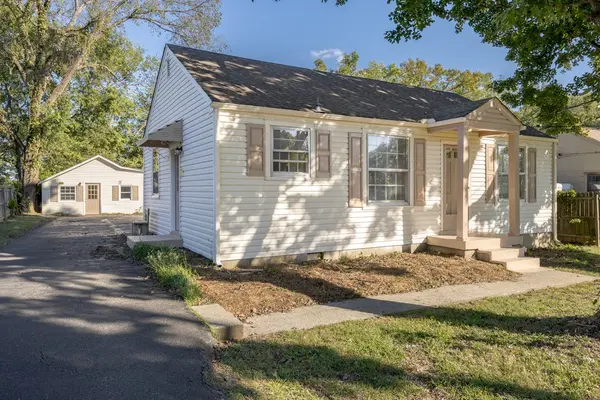
The front house pairs original hardwood floors with thoughtful 2026 updates, including fresh interior paint, new light fixtures, and crystal door knobs throughout. The kitchen offers warm latte cabinets, newly resurfaced countertops, a new herringbone tile floor, a brand new stove, and new washer and dryer hookups. The bathroom was fully redone with new porcelain floor tile, a light beige subway tile tub surround, a new vanity, and new decor.
The back unit was completely refreshed in 2026 with durable, water-resistant laminate plank flooring built to stand up to everyday life, fresh paint from top to bottom, and new trim. It has its own entrance, bathroom, and a living area that flows seamlessly into a kitchen with white cabinets, a stove, and a refrigerator.
Outside, the front house was refreshed with newly painted accents. Mature trees frame a generous front yard, and a large backyard sits behind the second unit. Parking is shared between the two homes.
Located just minutes from Berry Hill, 100 Oaks, and the 8th Avenue South and 12 South corridors. Quick access to I-65 and I-440 keeps you connected, and downtown Nashville is about 15 minutes away.
Utilities: $200 per month is added to the base rent to cover water, electric, and gas for both homes. Internet is set up by the tenant with a separate provider for each home. The front house uses coax (cable), and fiber is recommended for the back unit. Freshly updated and move-in ready, this property checks all the boxes!
Location
State TN
County Davidson County
Rooms
Main Level Bedrooms 2
Interior
Interior Features Ceiling Fan(s)
Heating Central, Electric
Cooling Central Air, Electric
Flooring Wood, Tile
Fireplace N
Appliance Oven, Range, Dishwasher, Refrigerator
Exterior
Utilities Available Electricity Available, Water Available
View Y/N false
Roof Type Asphalt
Private Pool false
Building
Story 1
Sewer Public Sewer
Water Public
Structure Type Frame,Vinyl Siding
New Construction false
Schools
Elementary Schools Glencliff Elementary
Middle Schools Wright Middle
High Schools Glencliff High School
Others
Senior Community false

Office Administrator License ID: 266844
+1(615) 450-1819 | info@superiorrealtymgmt.com