
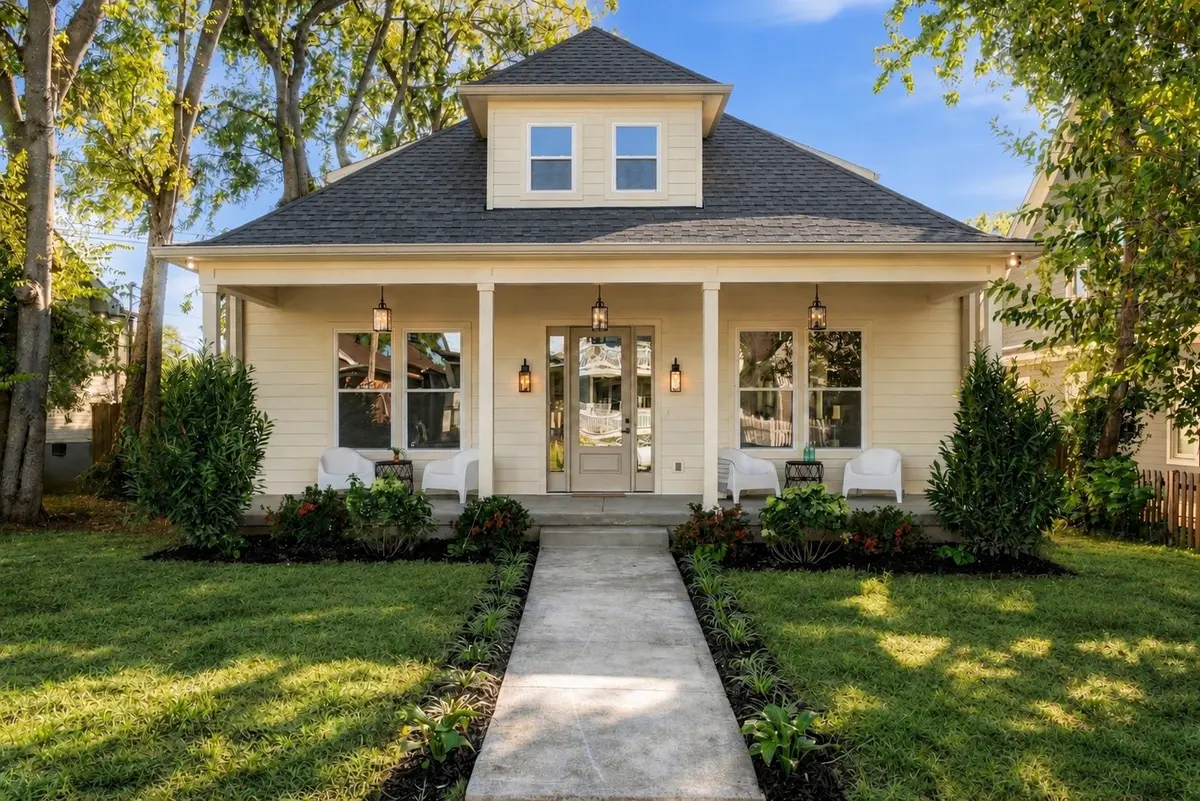
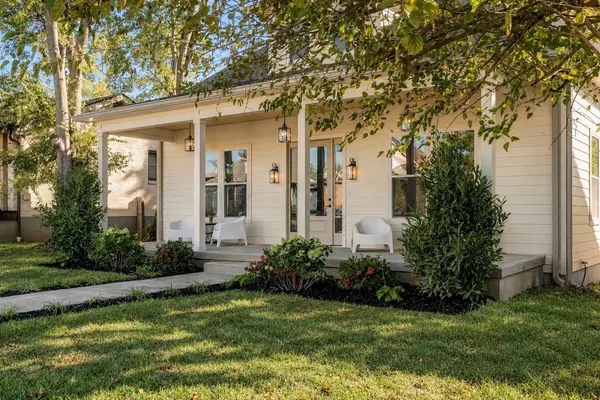

1009 Joseph Ave, Nashville, TN 37207
REQUEST A TOUR If you would like to see this home without being there in person, select the "Virtual Tour" option and your agent will contact you to discuss available opportunities.
In-PersonVirtual Tour
Superior Realty & Management

Superior Realty & Management

+1(615) 450-1819
Listed by Emma Nies • Compass Tennessee, LLC
$ 1,199,900
Est. payment | /mo

5 Beds

4 Baths

3,587 SqFt


Save
$ 1,199,900
Est. payment | /mo
Save

5 Beds

4 Baths

3,587 SqFt

Open House

Sun Oct 18, 11:30am - 1:30pm

Key Details

Property Type Single Family Home

Sub Type Single Family Residence

Listing Status Active

Purchase Type For Sale

Square Footage 3,587 sqft

Price per Sqft $334

Subdivision Sharpe & Horns

MLS Listing ID 3620763

Bedrooms 5

Full Baths 4

HOA Y/N No

Year Built 1920

Annual Tax Amount $3,696

Lot Size 6,969 Sqft

Acres 0.16

Lot Dimensions 50 X 145

Property Sub-Type Single Family Residence

Property Description

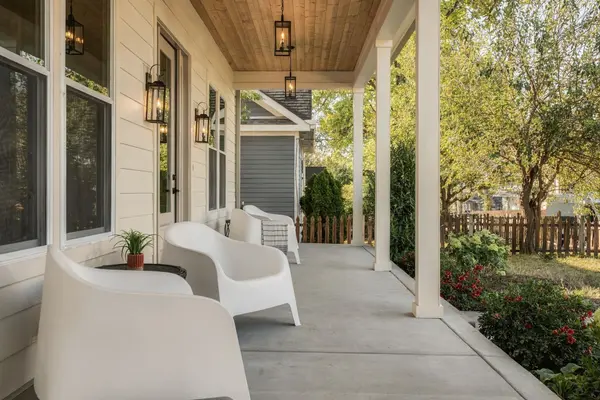
A true historic Craftsman style home that's been fully renovated from top to bottom, with 5-bedrooms and 4-baths. This home maintains its original character while offering all the modern finishes and conveniences you could want. Featuring a spacious kitchen and living area, abundant natural light, and high-end finishes throughout. All five bedrooms are generously sized, including a front bedroom perfect for a home office. A large bonus room offers additional space for entertaining or relaxing. Enjoy two massive porches (front and back) and a flat fenced backyard. Major upgrades include a new roof, HVAC, water heater, electrical, plumbing, and encapsulated crawlspace. The property is zoned for a potential DADU, subject to necessary approvals. The perfect blend of historic character and modern functionality!

Location

State TN

County Davidson County

Rooms

Main Level Bedrooms 2

Interior

Interior Features High Ceilings, Open Floorplan, Pantry, Walk-In Closet(s)

Heating Central

Cooling Central Air

Flooring Wood

Fireplaces Number 1

Fireplace Y

Appliance Gas Oven, Dishwasher, Microwave, Refrigerator, Stainless Steel Appliance(s)

Exterior

Utilities Available Water Available

View Y/N false

Roof Type Asphalt

Private Pool false

Building

Lot Description Cleared, Level

Story 2

Sewer Public Sewer

Water Public

Structure Type Hardboard Siding

New Construction false

Schools

Elementary Schools Ida B. Wells Elementary

Middle Schools Jere Baxter Middle

High Schools Maplewood Comp High School

Others

Senior Community false

Special Listing Condition Standard

RealTracs IDX
Superior Realty & Management

Office Administrator License ID: 266844

+1(615) 450-1819 | info@superiorrealtymgmt.com

GET MORE INFORMATION

Name
Phone*
Message

I agree to receive communications via text message from Superior Realty & Management regarding real estate services, property updates, or other related matters, and consent to receive updates via text message. You may opt out at any time by replying 'STOP' or request more information by replying 'HELP.' Message frequency may vary. Message and data rates may apply. You can review our Privacy Policy to learn how your data is used.

Go tour this home

1009 Joseph Ave