
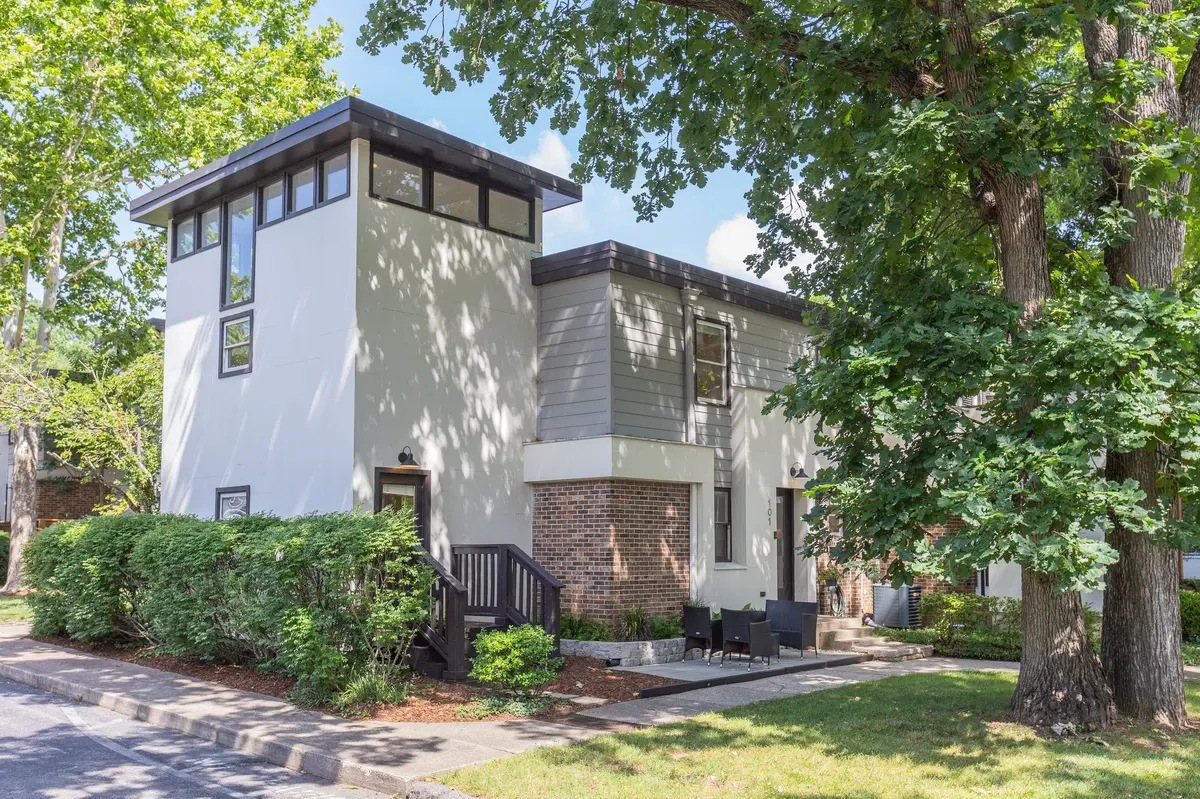
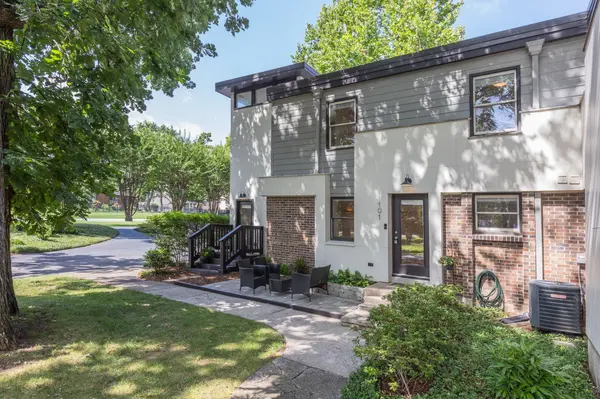

940 Gale Ln #101, Nashville, TN 37204
REQUEST A TOUR If you would like to see this home without being there in person, select the "Virtual Tour" option and your agent will contact you to discuss available opportunities.
In-PersonVirtual Tour
Superior Realty & Management

Superior Realty & Management

+1(615) 450-1819
Listed by Sydney Campbell • CAMPBELL GROUP
$ 2,700

2 Beds

3 Baths

1,496 SqFt


Save
$ 2,700
Save

2 Beds

3 Baths

1,496 SqFt

Key Details

Property Type Townhouse, Other Rentals

Sub Type Townhouse

Listing Status Active

Purchase Type For Rent

Square Footage 1,496 sqft

Subdivision South Towers

MLS Listing ID 3620319

Bedrooms 2

Full Baths 2

Half Baths 1

HOA Fees $334/mo

HOA Y/N Yes

Year Built 1973

Property Sub-Type Townhouse

Property Description

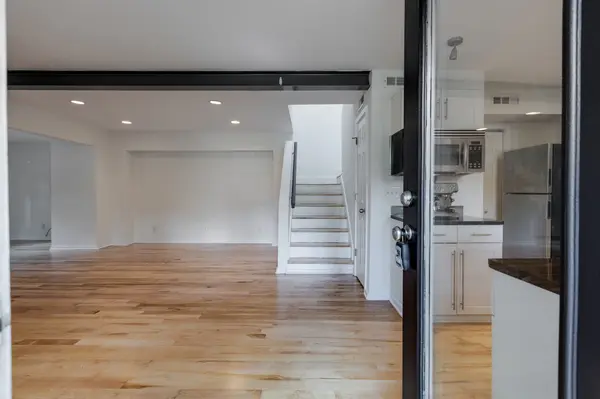
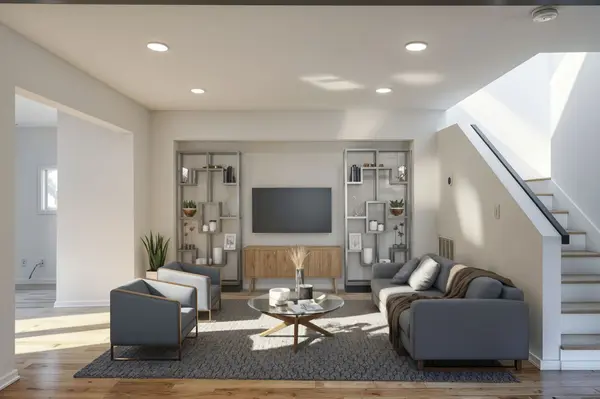
Live in the heart of one of Nashville's most walkable neighborhoods. This 2-bedroom, 2.5-bath townhome at 940 Gale Ln in 12South sits just a short walk from Sevier Park and the area's popular shops, restaurants, and fitness studios. Inside, an open floor plan is elevated by newly refinished hardwood floors, fresh paint throughout, and a rare separate den — ideal as a home office, workout space, or additional sitting room. The renovated half bath adds move-in-ready polish, and a new 2026 water heater means some major maintenance is already covered. Refrigerator and washer/dryer included. This property delivers location, condition, and versatility in one package. Non refundable pet fee $350 per pet. minimum credit score 650.

Location

State TN

County Davidson County

Interior

Interior Features High Ceilings, Open Floorplan

Heating Central, Electric

Cooling Central Air, Electric

Flooring Wood, Tile, Vinyl

Fireplace N

Appliance Electric Oven, Electric Range, Dishwasher, Disposal, Dryer, Refrigerator, Washer

Exterior

Utilities Available Electricity Available, Water Available

View Y/N false

Private Pool false

Building

Story 2

Sewer Public Sewer

Water Public

Structure Type Brick,Hardboard Siding

New Construction false

Schools

Elementary Schools Waverly-Belmont Elementary School

Middle Schools John Trotwood Moore Middle

High Schools Hillsboro Comp High School

Others

HOA Fee Include Maintenance Structure,Maintenance Grounds,Insurance,Pest Control,Trash

Senior Community false

RealTracs IDX
Superior Realty & Management

Office Administrator License ID: 266844

+1(615) 450-1819 | info@superiorrealtymgmt.com

GET MORE INFORMATION

Name
Phone*
Message

I agree to receive communications via text message from Superior Realty & Management regarding real estate services, property updates, or other related matters, and consent to receive updates via text message. You may opt out at any time by replying 'STOP' or request more information by replying 'HELP.' Message frequency may vary. Message and data rates may apply. You can review our Privacy Policy to learn how your data is used.

Go tour this home

940 Gale Ln #101