

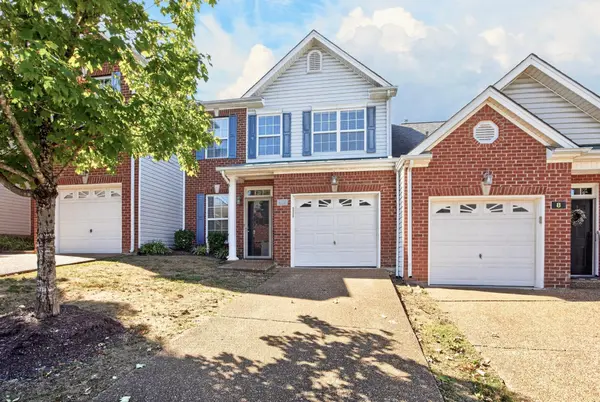



3 Beds
3 Baths
1,819 SqFt
3 Beds
3 Baths
1,819 SqFt
Key Details
Property Type Townhouse, Other Rentals
Sub Type Townhouse
Listing Status Active
Purchase Type For Rent
Square Footage 1,819 sqft
Subdivision Woodland Point Townhomes
MLS Listing ID 3619904
Bedrooms 3
Full Baths 2
Half Baths 1
HOA Y/N No
Year Built 2001
Property Sub-Type Townhouse
Property Description
This charming 3-bedroom, 2.5-bathroom home in Nashville offers comfortable living in a convenient location. The spacious floor plan features a cozy fireplace, generous closet space throughout, and a primary suite with a private en-suite bathroom. With approximately 1,800+ square feet of living space and an attached garage, there's plenty of room for comfortable everyday living. Step outside to enjoy the lovely backyard, perfect for relaxing or entertaining. Located in the Woodland Point community near Percy Priest Lake, you'll have easy access to outdoor recreation, shopping, dining, and everyday conveniences. With convenient access to major roads and a short drive to Nashville's attractions, this home offers the perfect balance of peaceful neighborhood living and city convenience.
Pet with owner approval. $500 nonrefundable pet fee. ALL PETS, ESA, OR SERVICE DOG MUST GO THROUGH PET SCREENING- $30/animal. Applications can be made at our website- $60 nonrefundable application fee. 18+ must apply separately. Proof of income and photo ID required for application processing. *Please be aware of potential scammers* If you have any concerns or hesitations about moving forward, please contact our office. You may also visit our website for a full list of vacancies and employee information. Please note that any security deposit payments will be submitted on our website ONLY.
Location
State TN
County Davidson County
Interior
Heating Central, Natural Gas
Cooling Ceiling Fan(s), Electric
Flooring Carpet, Laminate
Fireplace N
Appliance Dishwasher, Disposal, Microwave, Refrigerator
Exterior
Garage Spaces 1.0
Utilities Available Electricity Available, Natural Gas Available, Water Available
View Y/N false
Private Pool false
Building
Story 2
Sewer Public Sewer
Water Public
Structure Type Brick,Vinyl Siding
New Construction false
Schools
Elementary Schools Hickman Elementary
Middle Schools Donelson Middle
High Schools Mcgavock Comp High School
Others
Senior Community false

Office Administrator License ID: 266844
+1(615) 450-1819 | info@superiorrealtymgmt.com