



4 Beds
3 Baths
2,129 SqFt
4 Beds
3 Baths
2,129 SqFt
Open House
Sun Nov 08, 1:00pm - 3:00pm
Key Details
Property Type Single Family Home
Sub Type Single Family Residence
Listing Status Active
Purchase Type For Sale
Square Footage 2,129 sqft
Price per Sqft $159
Subdivision Fox Crossing
MLS Listing ID 3618953
Bedrooms 4
Full Baths 3
HOA Y/N No
Year Built 2013
Annual Tax Amount $2,619
Lot Size 6,969 Sqft
Acres 0.16
Property Sub-Type Single Family Residence
Property Description
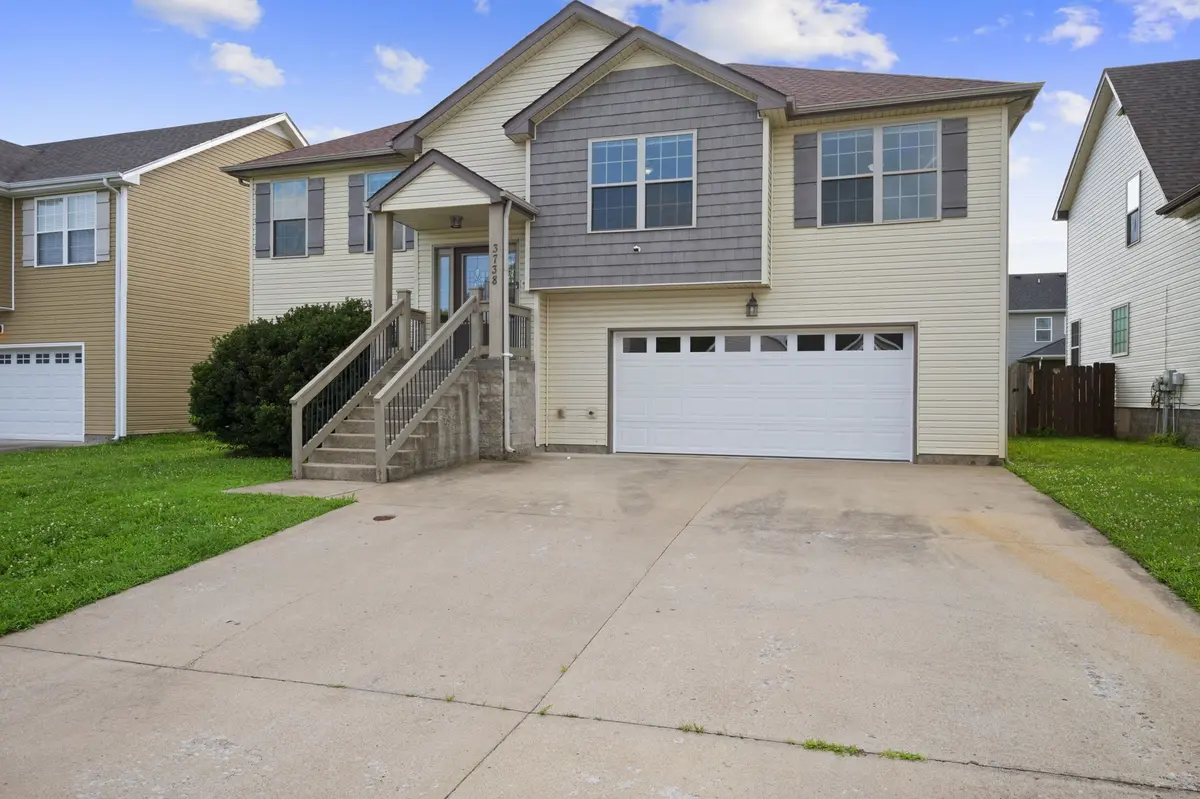
Conveniently located near Exit 1, this spacious split-level home offers 4 bedrooms, 3 full bathrooms, and approximately 2,129 square feet, with room to gather and space to make your own.
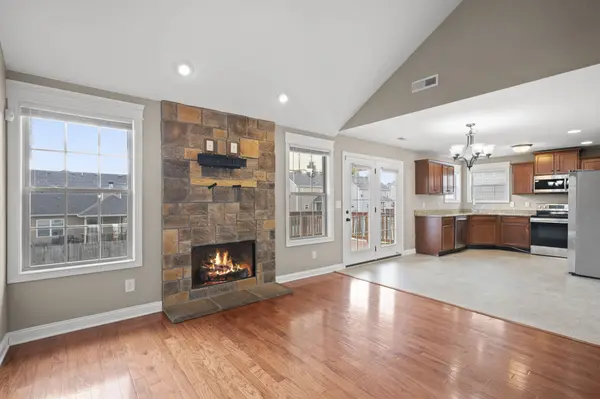
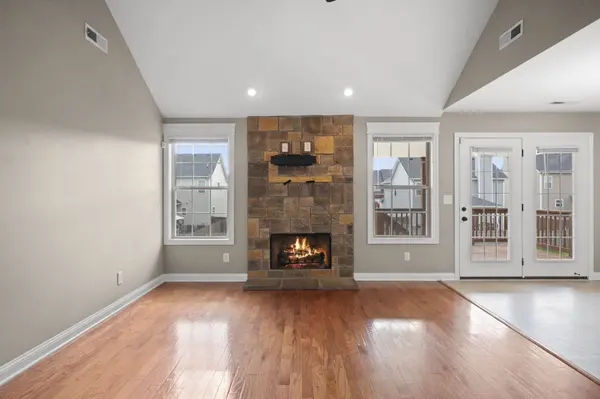
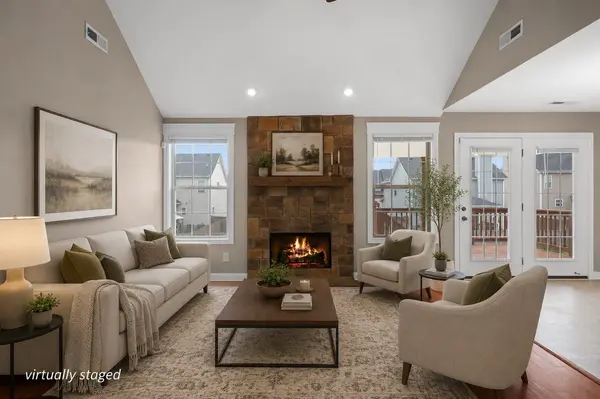
Upstairs, natural light and tall ceilings give the main living area an inviting feel, while the fireplace creates a cozy spot for quiet evenings at home. The kitchen features stainless steel appliances and connects nicely to the living spaces, keeping the conversation going while dinner comes together or guests settle in.
The primary suite offers tray ceilings and an ensuite with double vanities and a soaking tub. Whether your day starts early or ends late, there is a comfortable place to unwind.
Downstairs, additional living space gives you options for movie nights, a playroom, a home office, or a separate gathering space. A fourth bedroom and full bathroom on this level offer added flexibility for guests or everyday needs.
Step outside onto the covered back deck for morning coffee or a little fresh air at the end of the day. It overlooks a fully fenced backyard with room to enjoy the outdoors, garden, or let the dogs play. An attached two-car garage adds parking and storage, and there is no HOA!
Close to shopping, dining, commuter routes, and Fort Campbell, and currently zoned for Kirkwood Middle and Kirkwood High. Seller concessions offered! Come take a look and imagine what your everyday life could look like here.
SELLER CONCESSIONS ARE OFFERED!
Location
State TN
County Montgomery County
Rooms
Main Level Bedrooms 3
Interior
Interior Features Ceiling Fan(s), Extra Closets, Walk-In Closet(s)
Heating Central, Electric
Cooling Central Air, Electric
Flooring Carpet, Vinyl
Fireplaces Number 1
Fireplace Y
Appliance Electric Oven, Electric Range, Dishwasher, Microwave, Refrigerator, Stainless Steel Appliance(s)
Exterior
Garage Spaces 2.0
Utilities Available Electricity Available, Water Available
View Y/N false
Roof Type Shingle
Private Pool false
Building
Lot Description Level
Story 2
Sewer Public Sewer
Water Public
Structure Type Vinyl Siding
New Construction false
Schools
Elementary Schools Oakland Elementary
Middle Schools Kirkwood Middle
High Schools Kirkwood High
Others
Senior Community false
Special Listing Condition Standard

Office Administrator License ID: 266844
+1(615) 450-1819 | info@superiorrealtymgmt.com