


2 Beds
3 Baths
1,268 SqFt
2 Beds
3 Baths
1,268 SqFt
Key Details
Property Type Townhouse, Other Rentals
Sub Type Townhouse
Listing Status Active
Purchase Type For Rent
Square Footage 1,268 sqft
Subdivision Nassau
MLS Listing ID 3618910
Bedrooms 2
Full Baths 2
Half Baths 1
HOA Fees $105/mo
HOA Y/N Yes
Year Built 2026
Property Sub-Type Townhouse
Property Description
Welcome to The Nassau, a modern townhome community offering stylish, low-maintenance living in the heart of Chattanooga! Conveniently located near shopping, dining, entertainment, and outdoor recreation, this beautiful community provides the perfect combination of comfort, convenience, and contemporary design.
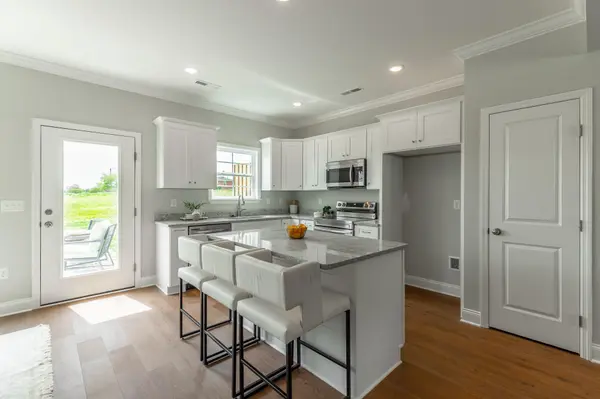
The Whitfield floor plan features 2 spacious bedrooms, 2.5 bathrooms, and an inviting open-concept layout designed for comfortable everyday living and entertaining.
Step inside to discover high ceilings and a spacious main living area that flows seamlessly into the kitchen and dining space. Enjoy direct access to the back patio, perfect for morning coffee, outdoor relaxation, or unwinding after a busy day. A convenient half bathroom on the main level adds functionality for residents and guests.
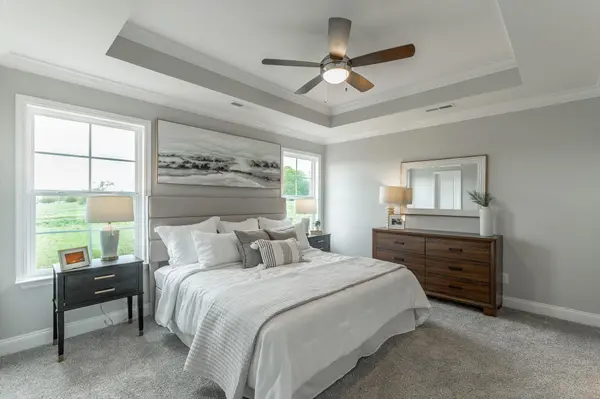
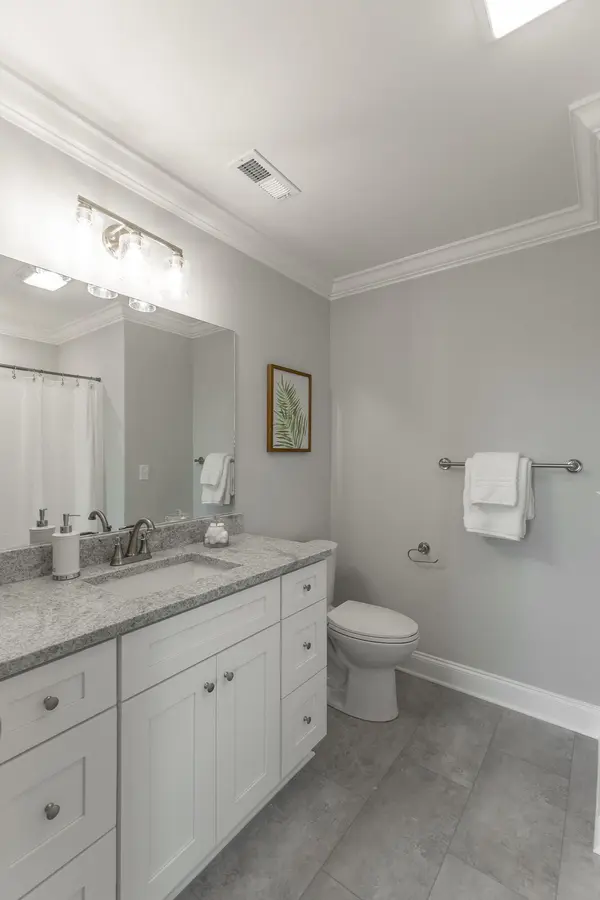
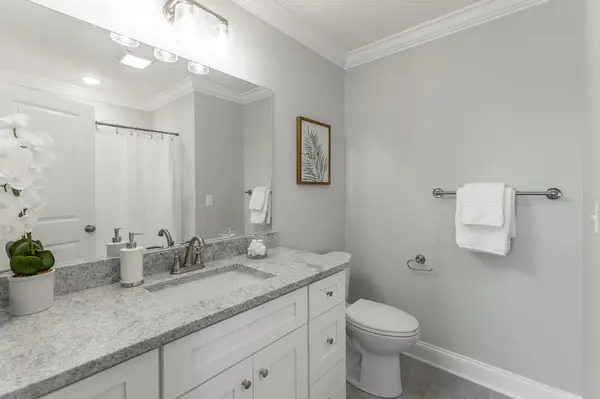
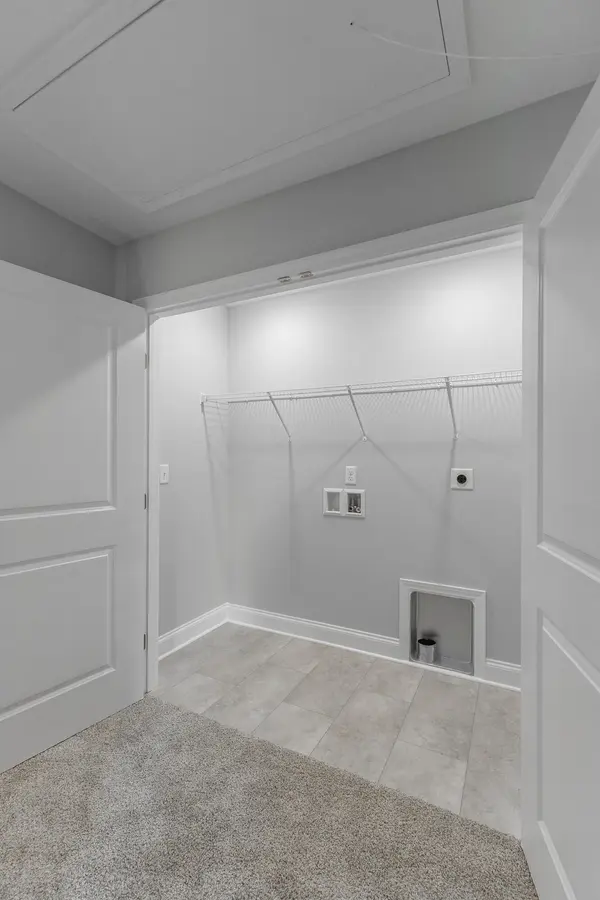
Upstairs, both bedrooms feature private en-suite bathrooms, providing comfort and privacy. The primary suite includes a spacious walk-in closet, while the second bedroom offers its own private bathroom, making this floor plan ideal for roommates, professionals, or anyone looking for flexible living arrangements. A conveniently located upstairs laundry area adds to the home's thoughtful design.
Property Highlights:
Desirable end-unit townhome
2 bedrooms and 2.5 bathrooms
Open-concept living and dining areas
High ceilings and modern finishes
Two private en-suite bathrooms
Walk-in closet in primary bedroom
Convenient upstairs laundry area
Private back patio
Side-by-side matching refrigerator included
2-inch white faux wood blinds throughout
Low-maintenance townhome living
Convenient Chattanooga location
Whether you're relocating, downsizing, or simply looking for a beautiful place to call home, this Whitfield townhome offers the space, style, and convenience you've been searching for.
Location
State TN
County Hamilton County
Interior
Interior Features High Ceilings, Open Floorplan, Walk-In Closet(s)
Heating Central, Electric
Cooling Central Air
Flooring Carpet, Other
Fireplace N
Appliance Microwave, Electric Range, Disposal, Dishwasher
Exterior
Utilities Available Electricity Available, Water Available
View Y/N false
Roof Type Other
Private Pool false
Building
Story 2
Sewer Public Sewer
Water Public
Structure Type Fiber Cement,Vinyl Siding,Other,Brick
New Construction true
Schools
Elementary Schools East Brainerd Elementary School
Middle Schools East Hamilton Middle School
High Schools East Hamilton High School
Others
Senior Community false

Office Administrator License ID: 266844
+1(615) 450-1819 | info@superiorrealtymgmt.com