

3726 Woodlawn Dr, Nashville, TN 37215
REQUEST A TOUR If you would like to see this home without being there in person, select the "Virtual Tour" option and your agent will contact you to discuss available opportunities.
In-PersonVirtual Tour
Superior Realty & Management

Superior Realty & Management

+1(615) 450-1819
Listed by Erin Krueger • Compass Tennessee, LLC
$ 25,000

5 Beds

7 Baths

7,931 SqFt


Save
$ 25,000
Save

5 Beds

7 Baths

7,931 SqFt

Key Details

Property Type Single Family Home, Other Rentals

Sub Type Single Family Residence

Listing Status Active

Purchase Type For Rent

Square Footage 7,931 sqft

Subdivision Woodland

MLS Listing ID 3618770

Bedrooms 5

Full Baths 5

Half Baths 2

HOA Y/N No

Year Built 2023

Property Sub-Type Single Family Residence

Property Description

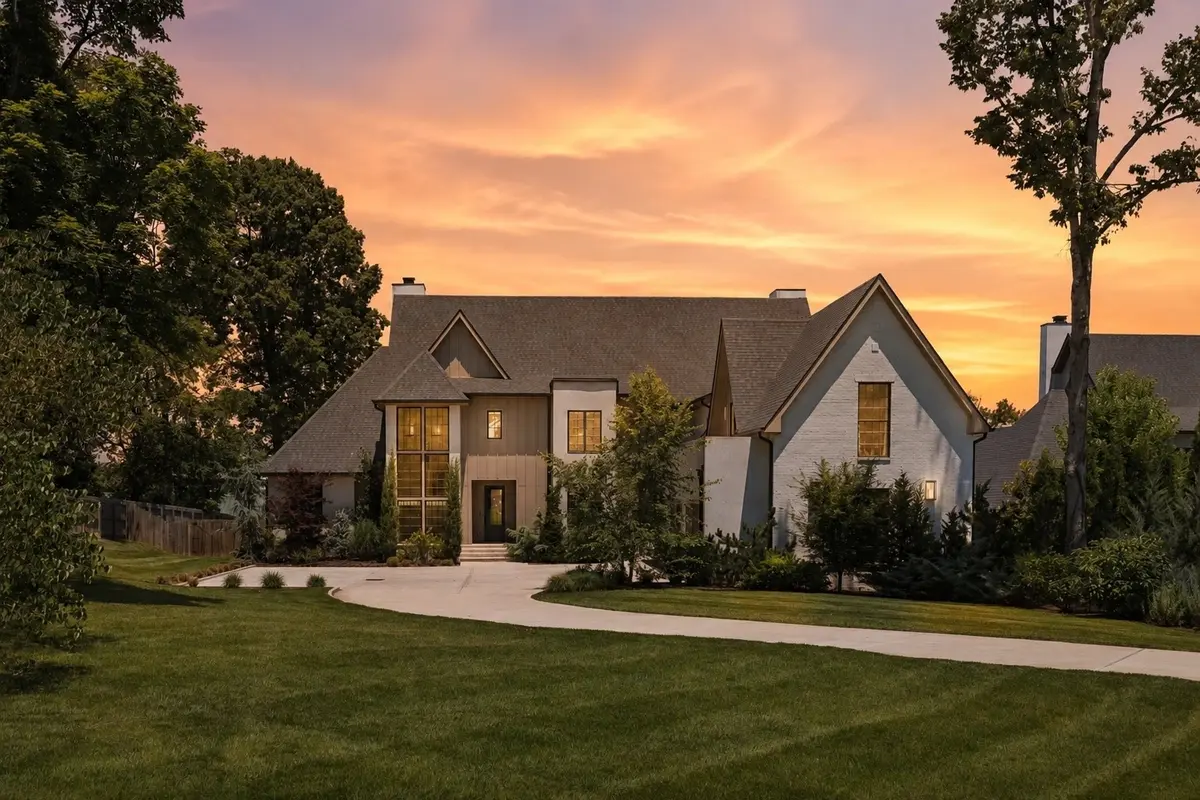
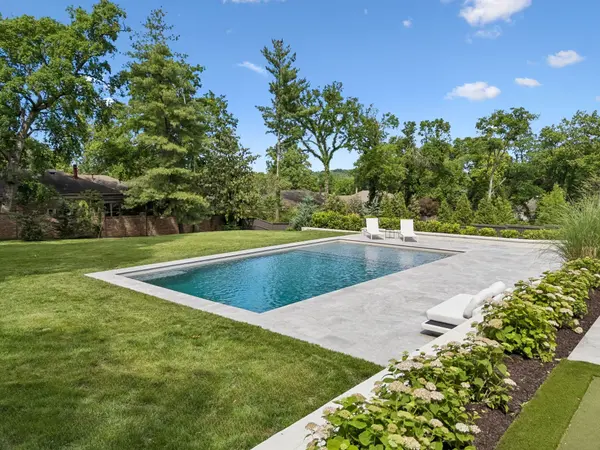
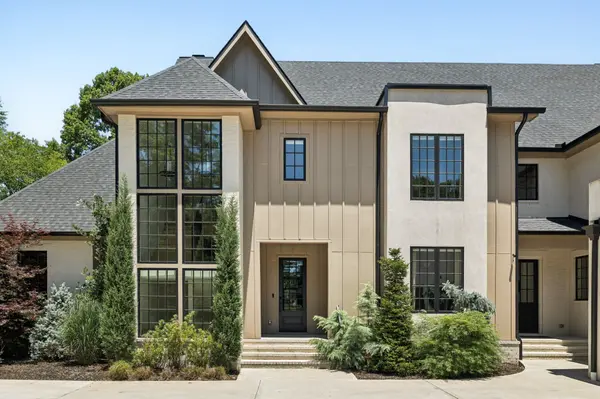
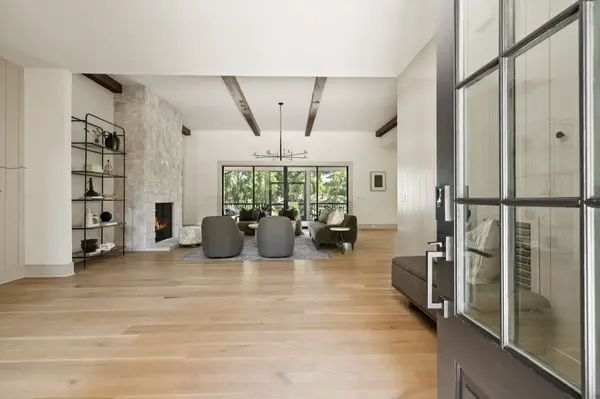
Only available for a six month lease. Discover elevated living in the heart of Green Hills with this nearly 8,000 sq ft custom home by Millworks, set on a rare nearly .98-acre lot with a pool. Where style and function seamlessly blend with a focus on abundant natural light and organic materials that cultivate a calm, inviting, and effortlessly refined atmosphere. The showstopping kitchen features leathered quartzite countertops and backsplash, custom inset cabinetry, sleek modern appliances, a striking waterfall island, and a fully equipped working kitchen with a prep sink, dishwasher, and space for an additional full-size refrigerator.The main-level owner's suite offers a peaceful retreat with a vaulted ceiling, dual walk-in closets, a spa-like bath with a dual shower, and views of the expansive, flat backyard. A guest suite and spacious home office are also conveniently located on the main level.Designed for both everyday living and entertaining, the home includes a warm and inviting living room with a stone fireplace, a dedicated dining area, and a covered rear porch overlooking the outdoor space. Step outside to enjoy the backyard retreat complete with a pool, built-in grill, bar with seating, and firepit, perfect for relaxing or hosting. The fenced backyard and irrigation system add both privacy and ease of maintenance.Upstairs, you'll find a large bonus room with a wet bar and balcony, a flexible living space, and a theater room with an additional wet bar. With five bedrooms, five full baths, two half baths, laundry on both levels, and an attached three-car garage, this exceptional home blends thoughtful design with elevated living in one of Nashville's most sought-after neighborhoods.

Location

State TN

County Davidson County

Rooms

Main Level Bedrooms 2

Interior

Interior Features Entrance Foyer, Extra Closets, Pantry, Smart Thermostat, Walk-In Closet(s), Wet Bar, Kitchen Island

Heating Central

Cooling Central Air

Flooring Wood

Fireplaces Number 1

Fireplace Y

Appliance Double Oven, Range, Dishwasher, Disposal, Freezer, Ice Maker, Microwave, Refrigerator

Exterior

Exterior Feature Balcony, Gas Grill

Garage Spaces 3.0

Pool In Ground

Utilities Available Water Available

View Y/N false

Private Pool true

Building

Story 2

Sewer Public Sewer

Water Public

Structure Type Brick,Other

New Construction false

Schools

Elementary Schools Eakin Elementary

Middle Schools West End Middle School

High Schools Hillsboro Comp High School

Others

Senior Community false

RealTracs IDX
Superior Realty & Management

Office Administrator License ID: 266844

+1(615) 450-1819 | info@superiorrealtymgmt.com

GET MORE INFORMATION

Name
Phone*
Message

I agree to receive communications via text message from Superior Realty & Management regarding real estate services, property updates, or other related matters, and consent to receive updates via text message. You may opt out at any time by replying 'STOP' or request more information by replying 'HELP.' Message frequency may vary. Message and data rates may apply. You can review our Privacy Policy to learn how your data is used.

Go tour this home

3726 Woodlawn Dr