
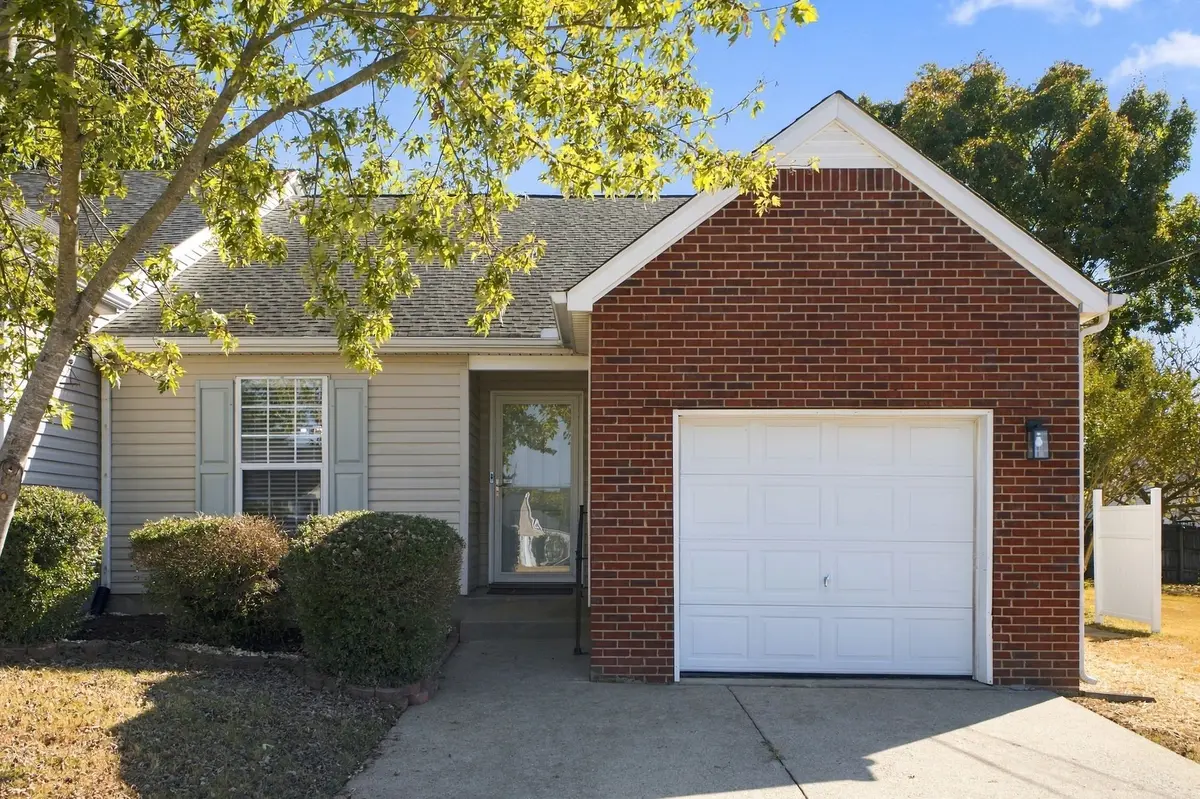

509 Dellwood Dr, Smyrna, TN 37167
REQUEST A TOUR If you would like to see this home without being there in person, select the "Virtual Tour" option and your advisor will contact you to discuss available opportunities.
In-PersonVirtual Tour
Superior Realty & Management

Superior Realty & Management

+1(615) 450-1819
Listed by Jamil Wahidi, CRS, GRI, ABR, AHWD • Pinnacle Point Properties & Development
$ 1,695

2 Beds

2 Baths

1,071 SqFt


Save
$ 1,695
Save

2 Beds

2 Baths

1,071 SqFt

Key Details

Property Type Townhouse, Other Rentals

Sub Type Townhouse

Listing Status Active

Purchase Type For Rent

Square Footage 1,071 sqft

Subdivision Lakeside Ph 4 Lot 46 3Rd Resub

MLS Listing ID 3615629

Bedrooms 2

Full Baths 2

HOA Fees $320/ann

HOA Y/N Yes

Year Built 1998

Property Sub-Type Townhouse

Property Description

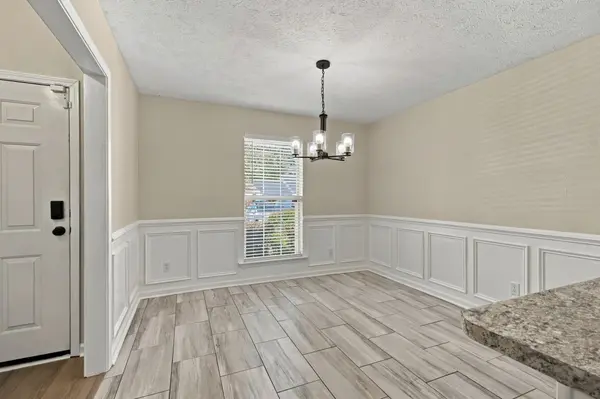
This one-level 2-bedroom, 2-bath home in Lakeside Subdivision has fresh paint throughout and new LVP flooring in the living area and bedrooms. The living room has a vaulted ceiling and a sliding door to the backyard. The kitchen has white shaker cabinets, stainless appliances, a tile backsplash, and a breakfast bar open to a dining area with wainscoting. The primary suite has a walk-in closet and a private bath with a glass-enclosed, tiled walk-in shower. Ceiling fans and updated lighting throughout. Outside: a one-car attached garage with opener and a second refrigerator, driveway parking, and a backyard with mature trees. Minutes from J. Percy Priest Lake access. Easy access to I-24 and I-840. 15 miles to Mt. Juliet, 17 miles to Murfreesboro, and 25 miles to Downtown Nashville. Rent includes HOA fees, washer and dryer, lawn maintenance, weekly trash pickup, air filters, and on-time rent payment reporting to the credit bureaus. $50 application fee per adult occupant. Pet friendly; fees may apply. Owner/Agent

Location

State TN

County Rutherford County

Rooms

Main Level Bedrooms 2

Interior

Interior Features Ceiling Fan(s), Entrance Foyer, Smart Camera(s)/Recording, High Speed Internet

Heating Central, Forced Air

Cooling Central Air

Flooring Luxury Vinyl, Tile

Fireplace N

Appliance Electric Oven, Electric Range, Dishwasher, Disposal, Dryer, Microwave, Refrigerator, Stainless Steel Appliance(s), Washer

Exterior

Exterior Feature Smart Camera(s)/Recording

Garage Spaces 1.0

Utilities Available Water Available, Cable Connected

View Y/N false

Roof Type Shingle

Private Pool false

Building

Story 1

Sewer Public Sewer

Water Public

Structure Type Vinyl Siding

New Construction false

Schools

Elementary Schools John Colemon Elementary

Middle Schools Smyrna Middle School

High Schools Smyrna High School

Others

HOA Fee Include Maintenance Grounds

Senior Community false

RealTracs IDX
Superior Realty & Management

Office Administrator License ID: 266844

+1(615) 450-1819 | info@superiorrealtymgmt.com

GET MORE INFORMATION

Name
Phone*
Message

I agree to receive communications via text message from Superior Realty & Management regarding real estate services, property updates, or other related matters, and consent to receive updates via text message. You may opt out at any time by replying 'STOP' or request more information by replying 'HELP.' Message frequency may vary. Message and data rates may apply. You can review our Privacy Policy to learn how your data is used.

Go tour this home

509 Dellwood Dr