


REQUEST A TOUR If you would like to see this home without being there in person, select the "Virtual Tour" option and your agent will contact you to discuss available opportunities.
In-PersonVirtual Tour

Listed by Moren Adenubi • Crown Realty Experts
$ 1,800
3 Beds
1 Bath
1,375 SqFt
$ 1,800
3 Beds
1 Bath
1,375 SqFt
Key Details
Property Type Single Family Home, Other Rentals
Sub Type Single Family Residence
Listing Status Active
Purchase Type For Rent
Square Footage 1,375 sqft
Subdivision Parkwood Estates
MLS Listing ID 3615618
Bedrooms 3
Full Baths 1
HOA Y/N No
Year Built 1965
Property Sub-Type Single Family Residence
Property Description
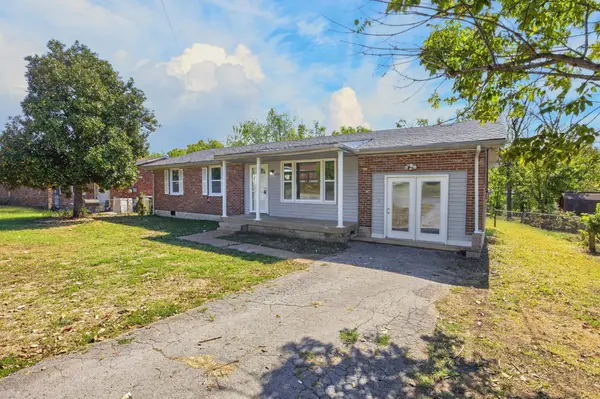
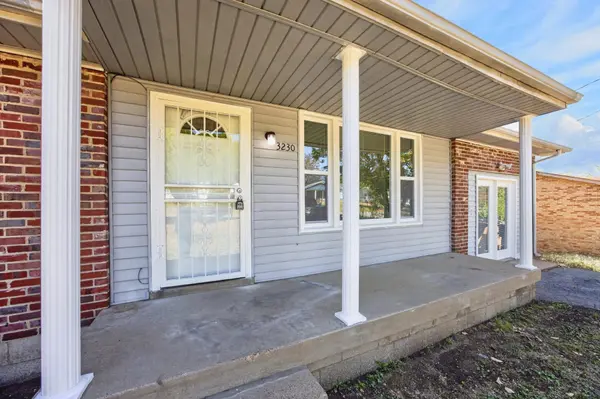
A spacious backyard and separate bonus room give this Nashville rental room to spread out, while a covered front porch offers a welcoming spot to enjoy your morning coffee. At 3230 Doverside Drive, the brick exterior pairs with bright interiors, neutral tones, and wood-look flooring throughout the pictured living spaces.
A large picture window brings natural light into the living room, creating an inviting space to relax or gather. The eat-in kitchen features light-colored cabinetry, generous storage, stone-look countertops, and a white subway-style backsplash. A double-basin sink sits beneath a window, while the adjoining dining area keeps meals and conversation close to the kitchen.
The bonus room provides flexible space for a home office, hobby area, or additional lounge, with built-in shelving to help keep everyday items organized. The bathroom offers an extended vanity with cabinet and drawer storage, a large mirror, and a tub/shower combination.
Outside, the broad grassy backyard offers space for outdoor seating and recreation, with mature trees adding to the setting. A paved driveway provides off-street parking.
A large picture window brings natural light into the living room, creating an inviting space to relax or gather. The eat-in kitchen features light-colored cabinetry, generous storage, stone-look countertops, and a white subway-style backsplash. A double-basin sink sits beneath a window, while the adjoining dining area keeps meals and conversation close to the kitchen.
The bonus room provides flexible space for a home office, hobby area, or additional lounge, with built-in shelving to help keep everyday items organized. The bathroom offers an extended vanity with cabinet and drawer storage, a large mirror, and a tub/shower combination.
Outside, the broad grassy backyard offers space for outdoor seating and recreation, with mature trees adding to the setting. A paved driveway provides off-street parking.
Location
State TN
County Davidson County
Rooms
Main Level Bedrooms 3
Interior
Fireplace N
Appliance Electric Oven, Refrigerator
Exterior
View Y/N false
Private Pool false
Building
New Construction false
Schools
Elementary Schools Bellshire Elementary Design Center
Middle Schools Madison Middle
High Schools Hunters Lane Comp High School
Others
Senior Community false

© 2026 Listings courtesy of RealTrac as distributed by MLS GRID. All Rights Reserved.
Superior Realty & Management
Office Administrator License ID: 266844
+1(615) 450-1819 | info@superiorrealtymgmt.com