


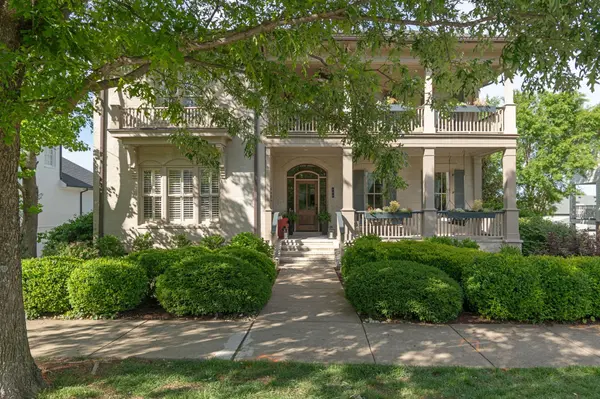
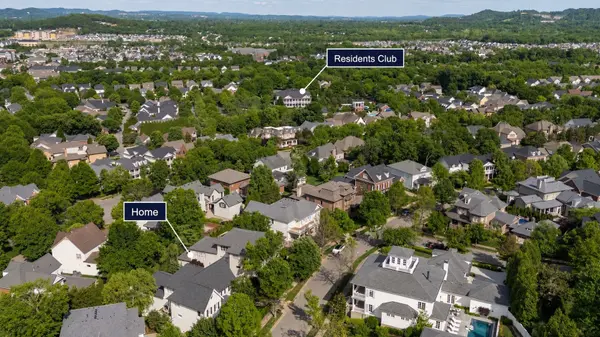



5 Beds
5 Baths
5,334 SqFt
5 Beds
5 Baths
5,334 SqFt
Key Details
Property Type Single Family Home, Other Rentals
Sub Type Single Family Residence
Listing Status Active
Purchase Type For Rent
Square Footage 5,334 sqft
Subdivision Westhaven
MLS Listing ID 3615240
Bedrooms 5
Full Baths 4
Half Baths 1
HOA Fees $332/mo
HOA Y/N Yes
Year Built 2007
Property Sub-Type Single Family Residence
Property Description
**Stunning main floor includes the Primary Suite, large formal Dining Room, Butler's Pantry, spacious and renovated eat-in Kitchen with Sitting Room and oversized main-level Family Room with stack-stone fireplace and extensive built-ins.
**The renovated kitchen includes a Thermador range, double ovens, quartz and solid walnut butcher block countertops, floating shelves, designer lighting and perfect space for everyday living and entertaining.
**Upstairs offers 3 generously sized Bedrooms, 2 full Baths, dedicated Office, Bonus Room, ample finished and unfinished storage and access to a second-floor covered porch that provides a cozy, private oasis.
**The newly finished Basement adds approximately 1,000 sq ft of living space with a large Bonus room, full bath, flex space suitable for a workout room or 5th bedroom, and courtyard access.
*Additional features include a three-car garage, large driveway, as well as a new roof, gutters and downspouts.
Pets on a case by case basis NO SMOKING
Location
State TN
County Williamson County
Rooms
Main Level Bedrooms 1
Interior
Heating Central, Natural Gas
Cooling Central Air, Electric
Flooring Carpet, Wood
Fireplaces Number 1
Fireplace Y
Appliance Double Oven, Gas Range, Dishwasher, Disposal, Microwave
Exterior
Garage Spaces 3.0
Utilities Available Electricity Available, Natural Gas Available, Water Available
Amenities Available Fitness Center, Golf Course, Park, Pickleball Court(s), Pool, Tennis Court(s)
View Y/N false
Private Pool false
Building
Story 3
Sewer Public Sewer
Water Public
Structure Type Brick
New Construction false
Schools
Elementary Schools Pearre Creek Elementary School
Middle Schools Hillsboro Elementary/ Middle School
High Schools Independence High School
Others
Senior Community false

Office Administrator License ID: 266844
+1(615) 450-1819 | info@superiorrealtymgmt.com