




4 Beds
4 Baths
1,979 SqFt
4 Beds
4 Baths
1,979 SqFt
Key Details
Property Type Single Family Home, Other Rentals
Sub Type Single Family Residence
Listing Status Active
Purchase Type For Rent
Square Footage 1,979 sqft
Subdivision Autumn Creek
MLS Listing ID 3615045
Bedrooms 4
Full Baths 3
Half Baths 1
HOA Y/N No
Year Built 2010
Property Sub-Type Single Family Residence
Property Description
The open floor plan creates a comfortable flow between the main living areas, while the abundance of natural light makes the home feel bright and welcoming. The living room features a cozy fireplace, and the spacious eat-in kitchen provides plenty of room for everyday meals and entertaining. Beautiful hardwood floors add warmth and character throughout the home.
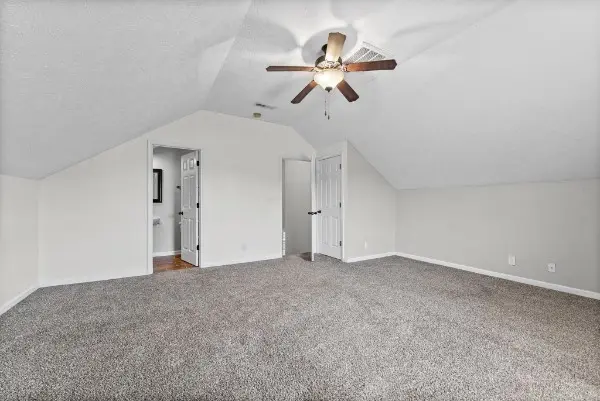
The bonus room is a standout feature, offering a full bathroom and closet, making it an ideal private space for guests or an additional bedroom.
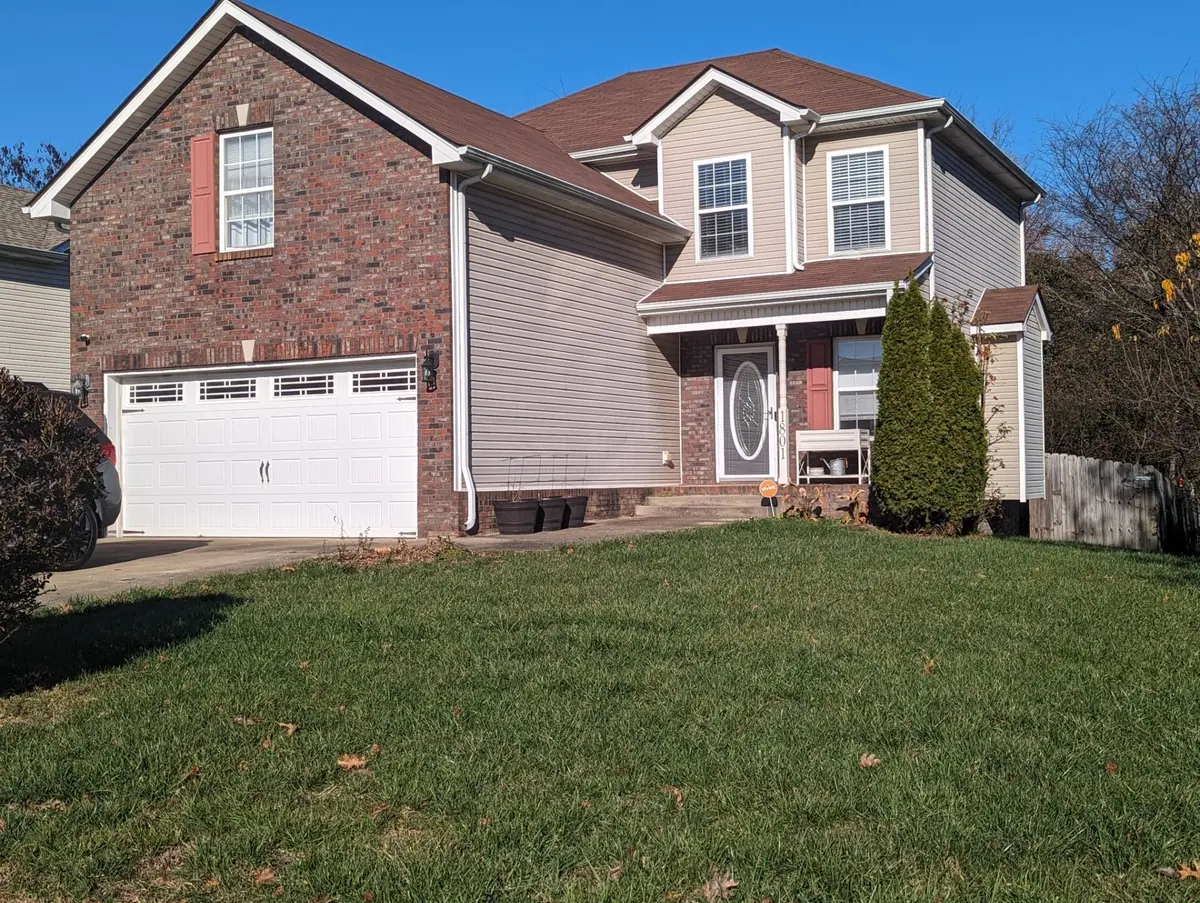
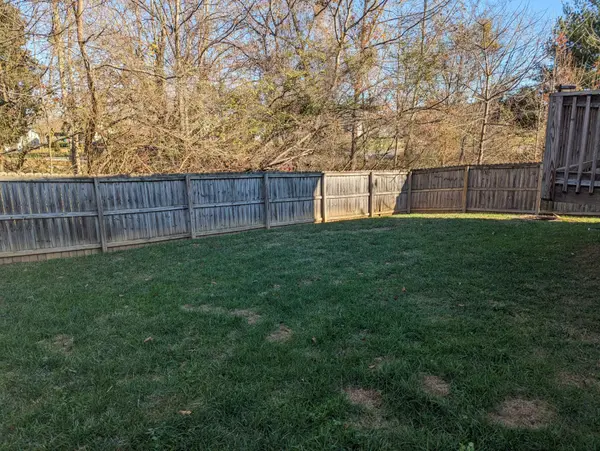
Outside, enjoy the fully fenced yard, perfect for outdoor activities and relaxing. The home also includes a convenient 2-car garage for parking and additional storage.
Property Features:
3 bedrooms plus bonus room, or 4-bedroom configuration
3 full bathrooms
Open floor plan
Spacious eat-in kitchen
Beautiful hardwood floors
Fireplace in living room
Bonus room with full bathroom and closet
Abundant natural light
2-car garage
Fully fenced yard
Pet Policy: Dogs are allowed with owner approval. Pet fees and restrictions apply. No cats.
All applicants will be asked to register with PetScreening during the application process, fees may apply. Applications are online at www.rentcryelike.com
Location
State TN
County Montgomery County
Interior
Cooling Central Air, Electric
Fireplaces Number 1
Fireplace Y
Appliance Electric Oven, Electric Range, Dishwasher, Microwave, Refrigerator
Exterior
Garage Spaces 2.0
Utilities Available Electricity Available, Water Available
View Y/N false
Private Pool false
Building
Story 2
Sewer Public Sewer
Water Public
New Construction false
Schools
Elementary Schools Pisgah Elementary
Middle Schools Northeast Middle
High Schools Northeast High School
Others
Senior Community false

Office Administrator License ID: 266844
+1(615) 450-1819 | info@superiorrealtymgmt.com