





3 Beds
2 Baths
1,734 SqFt
3 Beds
2 Baths
1,734 SqFt
Key Details
Property Type Single Family Home, Other Rentals
Sub Type Single Family Residence
Listing Status Active
Purchase Type For Rent
Square Footage 1,734 sqft
Subdivision Gibson Heights
MLS Listing ID 3614541
Bedrooms 3
Full Baths 2
HOA Y/N No
Year Built 1954
Property Sub-Type Single Family Residence
Property Description
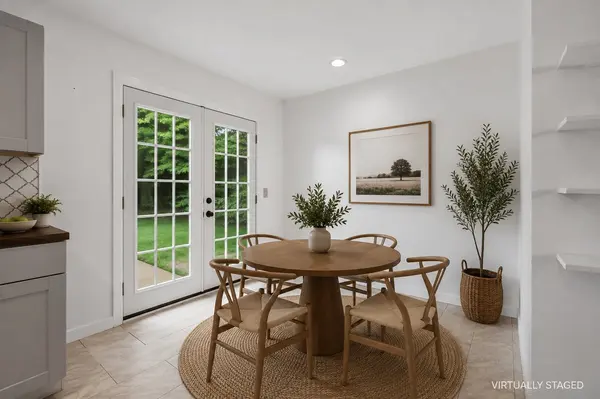
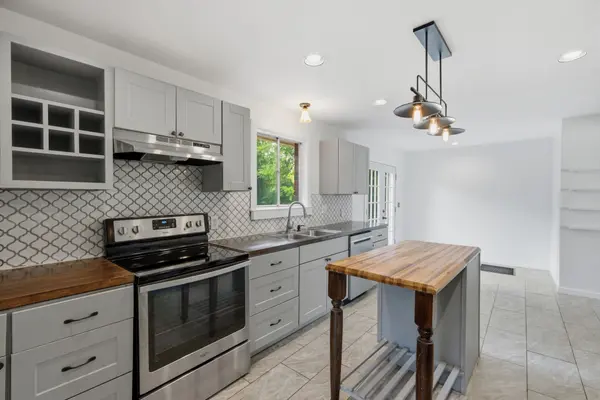
Inside, the flexible floor plan features a spacious kitchen with island and stainless steel appliances, private primary suite, dedicated home office, two separate living spaces, hardwood and tile floors, and an updated hall bath with a brand-new ceramic tile shower.
Outside, enjoy a covered front porch, patio, and plenty of space to relax, entertain, or play in the private backyard. Washer, dryer, and refrigerator are included. A rare combination of space, privacy, and walkability in one of East Nashville's most convenient locations. Tenant to verify all information is accurate. Contact Margaret for showings: 615-804-0635
Location
State TN
County Davidson County
Rooms
Main Level Bedrooms 3
Interior
Heating Central
Cooling Central Air
Flooring Wood, Tile
Fireplace N
Appliance Electric Range, Dishwasher, Disposal, Dryer, Freezer, Refrigerator, Stainless Steel Appliance(s), Washer
Exterior
Utilities Available Water Available
View Y/N false
Private Pool false
Building
Story 1
Sewer Public Sewer
Water Public
Structure Type Brick
New Construction false
Schools
Elementary Schools Dan Mills Elementary
Middle Schools Stratford Stem Magnet School Lower Campus
High Schools Stratford Stem Magnet School Upper Campus
Others
Senior Community false

Office Administrator License ID: 266844
+1(615) 450-1819 | info@superiorrealtymgmt.com