




3 Beds
2 Baths
2,800 SqFt
3 Beds
2 Baths
2,800 SqFt
Key Details
Property Type Single Family Home, Other Rentals
Sub Type Single Family Residence
Listing Status Active
Purchase Type For Rent
Square Footage 2,800 sqft
Subdivision Hillsboro Village/ Belmont
MLS Listing ID 3613295
Bedrooms 3
Full Baths 2
HOA Y/N No
Year Built 1920
Property Sub-Type Single Family Residence
Property Description
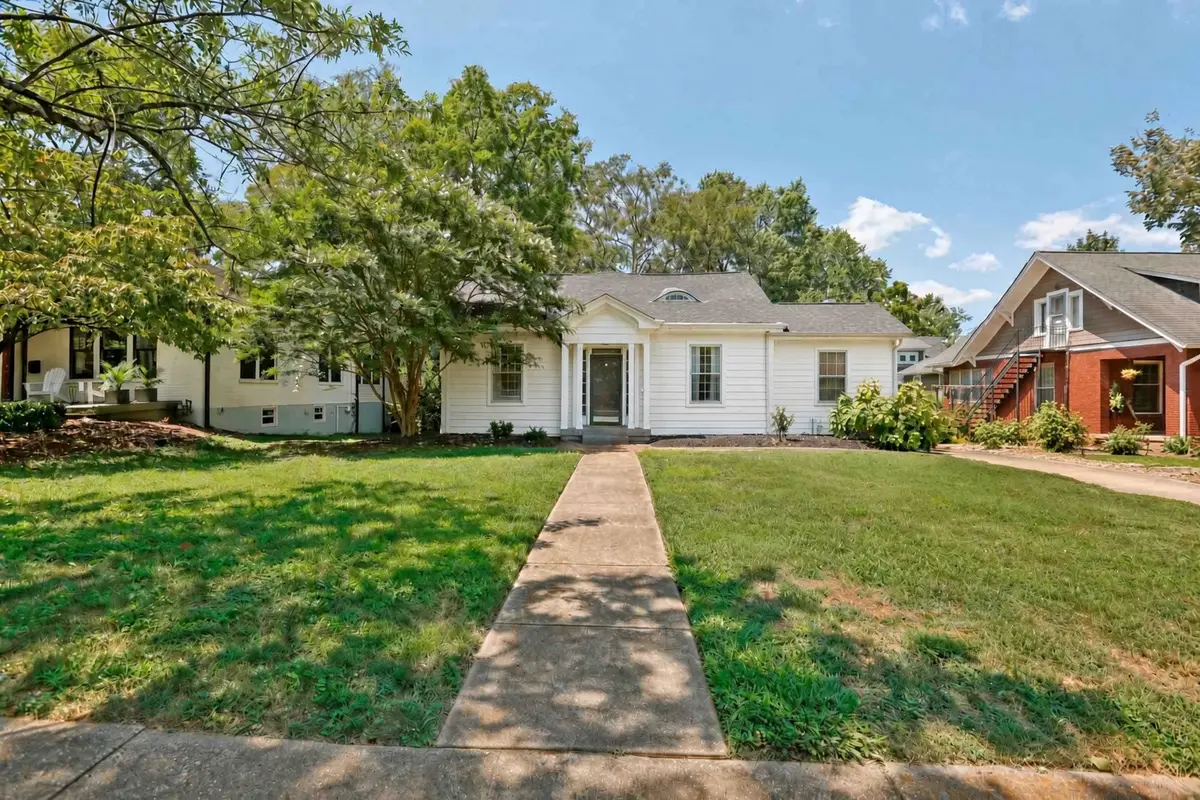
Nestled on the serene, dead-end charm of 19th Ave, a gateway to Nashville's most coveted lifestyle. Step into a gourmet chef's kitchen, a professional-grade gas cooktop and chef oven/hood, that would make any culinary master envious. The owner's suite offers a retreat with expansive walk-in closets, while the newly renovated bathroom boasts marble finishes and a walk-in glass shower.
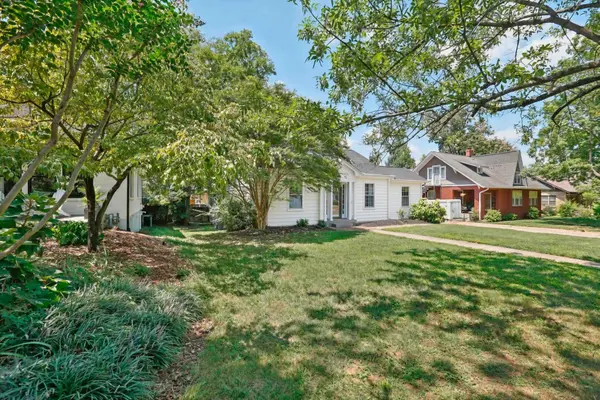
Live large with over 2800 sq feet! Fall in love with the screened in porch, gleaming hardwood floors, TWO gas fireplaces for cozy nights, and a massive fenced yard perfect for pets or private gatherings. Enjoy the convenience of all utilities and landscaping included, plus a separate office for work or creativity. With Hillsboro Village, Belmont University, 12th South, and Vanderbilt just a leisurely walk away, this isn't just a rental; it's your new home in the heart of Nashville. Book your viewing today and step into luxury living!
Location
State TN
County Davidson County
Rooms
Main Level Bedrooms 3
Interior
Interior Features Bookcases, Ceiling Fan(s), Entrance Foyer, Extra Closets, High Ceilings, Open Floorplan, Pantry, Redecorated, Walk-In Closet(s)
Flooring Carpet, Wood, Marble, Slate, Tile
Fireplaces Number 2
Fireplace Y
Appliance Smart Appliance(s)
Exterior
View Y/N false
Roof Type Asphalt
Private Pool false
Building
Story 1
Structure Type Frame
New Construction false
Schools
Elementary Schools Waverly-Belmont Elementary School
Middle Schools John Trotwood Moore Middle
High Schools Hillsboro Comp High School
Others
Senior Community false

Office Administrator License ID: 266844
+1(615) 450-1819 | info@superiorrealtymgmt.com