




6 Beds
4 Baths
2,814 SqFt
6 Beds
4 Baths
2,814 SqFt
Open House
Sat Oct 10, 12:00pm - 2:00pm
Key Details
Property Type Single Family Home
Sub Type Single Family Residence
Listing Status Active
Purchase Type For Sale
Square Footage 2,814 sqft
Price per Sqft $184
Subdivision Farmington
MLS Listing ID 3613208
Bedrooms 6
Full Baths 4
HOA Fees $45/mo
HOA Y/N Yes
Year Built 2022
Annual Tax Amount $2,622
Lot Size 9,583 Sqft
Acres 0.22
Property Sub-Type Single Family Residence
Property Description
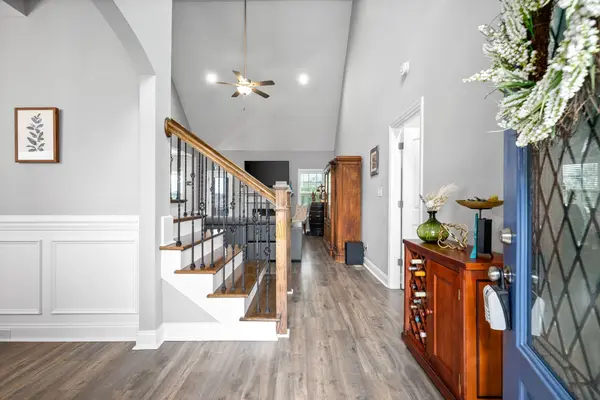
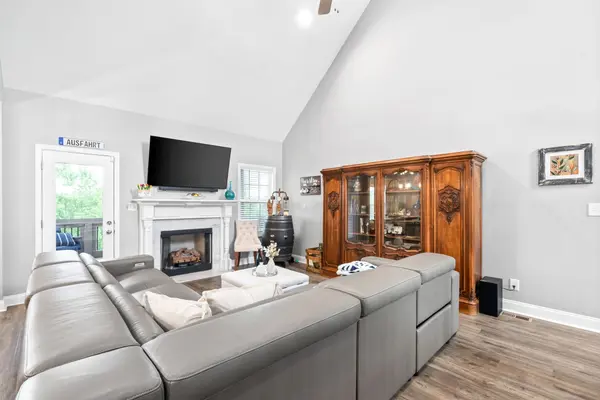
With dual primary suites, one on each level, this home provides exceptional flexibility for guests or multigenerational living. The open concept kitchen and living areas create an inviting space for everyday living and entertaining. Enjoy easy maintenance with no carpet on the main level. The kitchen features a center island, granite countertops, and stainless steel appliances.
Step outside to your own private retreat, complete with a tree-lined backyard, screened deck, vinyl privacy fence, concrete patio, and a convenient walkway connecting the front and back of the home.
With thoughtful updates, versatile living spaces, and a fantastic location, this home has so much to offer. Property is eligible for a USDA Rural Development loan. Schedule your private showing today!
Location
State TN
County Montgomery County
Rooms
Main Level Bedrooms 2
Interior
Interior Features Air Filter, Ceiling Fan(s), Entrance Foyer, Extra Closets, High Ceilings, Open Floorplan, Pantry, Walk-In Closet(s), High Speed Internet, Kitchen Island
Heating Central, Electric
Cooling Central Air, Electric
Flooring Carpet, Laminate, Tile
Fireplaces Number 1
Fireplace Y
Appliance Electric Oven, Electric Range, Dishwasher, Microwave, Refrigerator, Stainless Steel Appliance(s)
Exterior
Garage Spaces 2.0
Utilities Available Electricity Available, Water Available, Cable Connected
Amenities Available Sidewalks, Underground Utilities, Trail(s)
View Y/N true
View Bluff
Roof Type Asphalt
Private Pool false
Building
Story 2
Sewer Public Sewer
Water Public
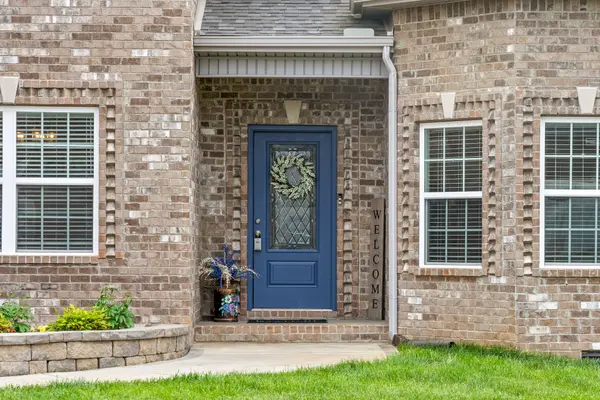
Structure Type Brick,Vinyl Siding
New Construction false
Schools
Elementary Schools Kirkwood Elementary
Middle Schools Kirkwood Middle
High Schools Kirkwood High
Others
HOA Fee Include Trash
Senior Community false
Special Listing Condition Standard

Office Administrator License ID: 266844
+1(615) 450-1819 | info@superiorrealtymgmt.com