

876 Gwynn Rd, Lebanon, TN 37090
REQUEST A TOUR If you would like to see this home without being there in person, select the "Virtual Tour" option and your agent will contact you to discuss available opportunities.
In-PersonVirtual Tour
Superior Realty & Management

Superior Realty & Management

+1(615) 450-1819
Listed by Rhonda Hasting • Capital Real Estate Services
$ 1,575,000
Est. payment | /mo

2 Beds

2 Baths

2,700 SqFt


Save
$ 1,575,000
Est. payment | /mo
Save

2 Beds

2 Baths

2,700 SqFt

Open House

Sun Oct 18, 2:00pm - 4:00pm

Key Details

Property Type Single Family Home

Sub Type Single Family Residence

Listing Status Active

Purchase Type For Sale

Square Footage 2,700 sqft

Price per Sqft $583

Subdivision Na

MLS Listing ID 3613088

Bedrooms 2

Full Baths 2

HOA Y/N No

Year Built 2021

Annual Tax Amount $1,936

Lot Size 14.800 Acres

Acres 14.8

Property Sub-Type Single Family Residence

Property Description

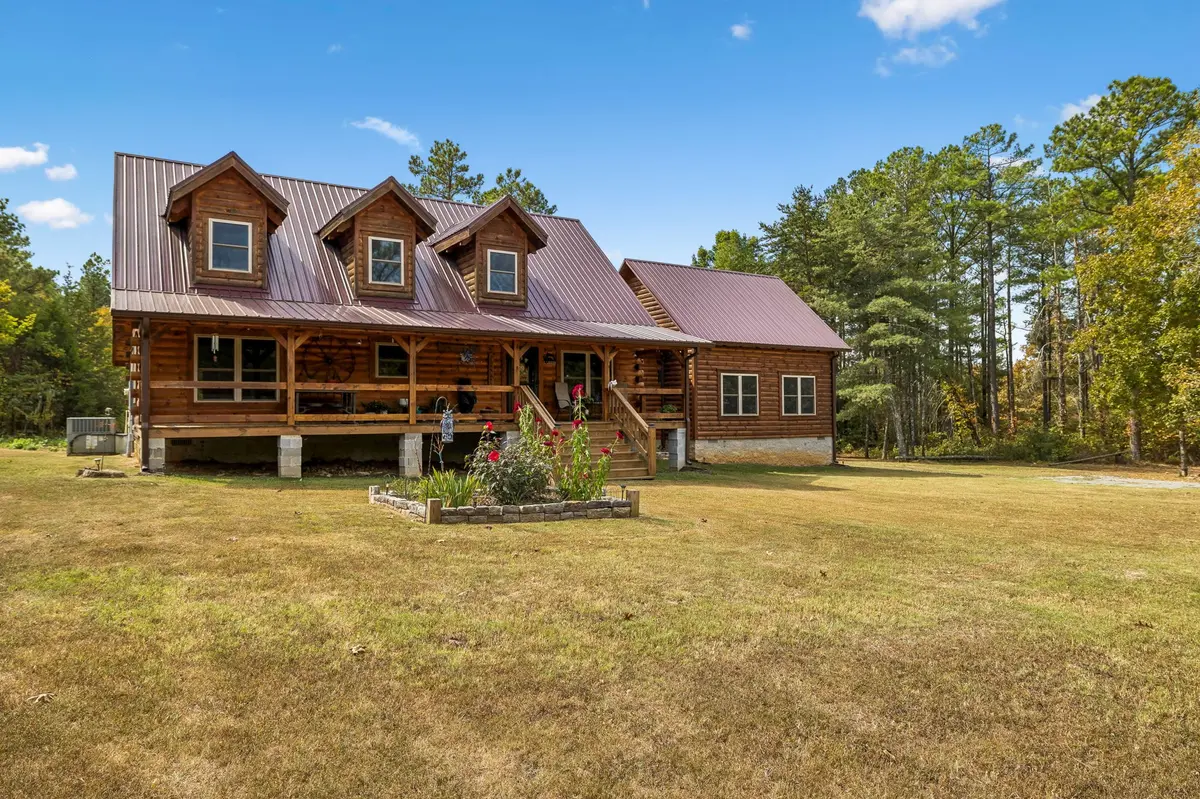
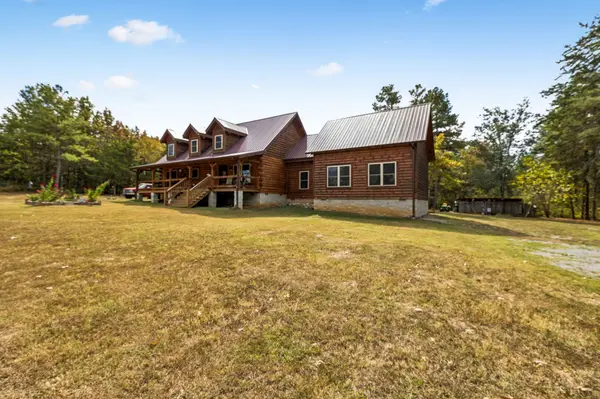
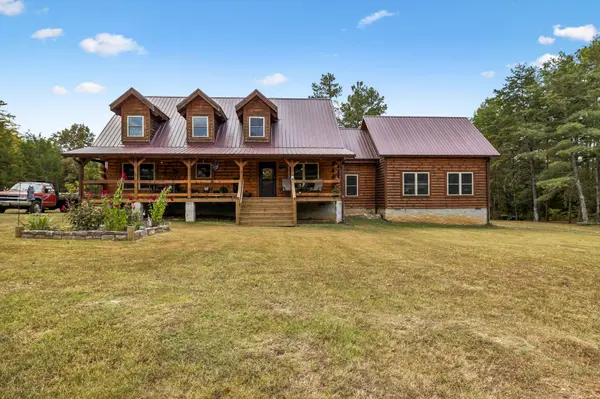
Built in 2021, this exceptional pine log home is a true labor of love, thoughtfully designed to blend rustic elegance, modern comfort, and the beauty of its natural surroundings. The home features 2 bedrooms and 2 full baths, including a spacious primary suite conveniently located on the main level, along with several versatile rooms. One of the home's standout features is the impressive bonus room with its soaring cathedral ceiling. Currently used as a professional sewing room, this spacious area offers endless possibilities for a bedroom, studio, hobby room, home office, recreation space, or additional living area. The kitchen is a dream, featuring beautiful maple soft-close cabinetry, a 3' x 5' pantry, built-in electric cooktop with downdraft, built-in Whirlpool oven/microwave, and plenty of storage and workspace. A whole-house water filtration system adds comfort and convenience. Upstairs, you'll find 1 bedroom, a full bath, and a charming loft overlooking the living room, creating an open and inviting connection between the levels. Step outside and enjoy the beauty of the surrounding acreage from the welcoming front porch or private deck. 400 amp electric box for future building, camper hookup. The property features a peaceful wooded setting with pear, walnut, and a variety of other trees, creating a beautiful natural backdrop and a sense of privacy and seclusion. With abundant storage, beautiful craftsmanship, flexible living spaces, and approximately 14.80 acres to explore and enjoy, this exceptional log home offers a rare opportunity to embrace peaceful country living. Conveniently located less than 6 miles from Cedars of Lebanon State Park.

Location

State TN

County Wilson County

Rooms

Main Level Bedrooms 1

Interior

Interior Features Built-in Features, Ceiling Fan(s), Extra Closets, High Ceilings, Open Floorplan, Pantry, Walk-In Closet(s)

Heating Central

Cooling Central Air

Flooring Wood

Fireplace N

Appliance Built-In Electric Oven, Built-In Electric Range, Cooktop, Dishwasher, Disposal, Microwave, Refrigerator

Exterior

Utilities Available Water Available

View Y/N true

View Trees/Woods

Roof Type Metal

Private Pool false

Building

Lot Description Cleared, Private, Wooded

Story 2

Sewer Septic Tank

Water Public

Structure Type Log

New Construction false

Schools

Elementary Schools Southside Elementary

Middle Schools Southside Elementary

High Schools Wilson Central High School

Others

Senior Community false

Special Listing Condition Standard

RealTracs IDX
Superior Realty & Management

Office Administrator License ID: 266844

+1(615) 450-1819 | info@superiorrealtymgmt.com

GET MORE INFORMATION

Name
Phone*
Message

I agree to receive communications via text message from Superior Realty & Management regarding real estate services, property updates, or other related matters, and consent to receive updates via text message. You may opt out at any time by replying 'STOP' or request more information by replying 'HELP.' Message frequency may vary. Message and data rates may apply. You can review our Privacy Policy to learn how your data is used.

Go tour this home

876 Gwynn Rd