

1125 10th Ave #N #408, Nashville, TN 37208
REQUEST A TOUR If you would like to see this home without being there in person, select the "Virtual Tour" option and your agent will contact you to discuss available opportunities.
In-PersonVirtual Tour
Superior Realty & Management

Superior Realty & Management

+1(615) 450-1819
Listed by Jamie Hawkins Casey • Compass RE
$ 1,500

1 Bath

545 SqFt


Save
$ 1,500
Save

1 Bath

545 SqFt

Key Details

Property Type Condo, Other Rentals

Sub Type Condominium

Listing Status Active

Purchase Type For Rent

Square Footage 545 sqft

Subdivision Ludlow Flats

MLS Listing ID 3612824

Full Baths 1

HOA Y/N No

Year Built 2020

Property Sub-Type Condominium

Property Description

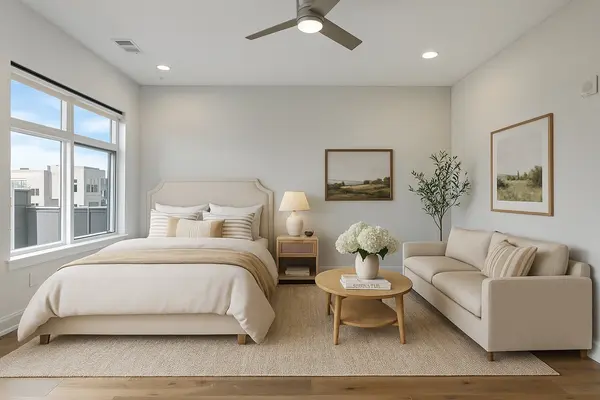
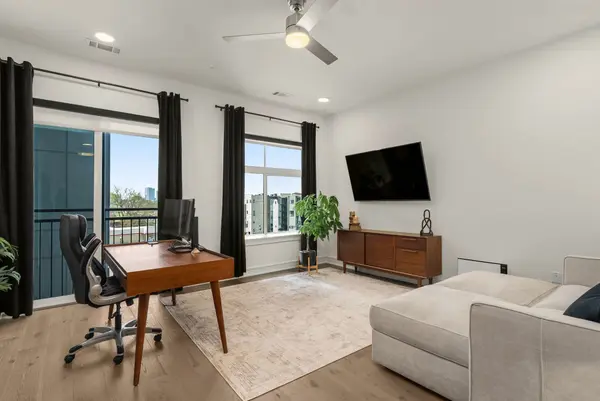
Welcome to Ludlow Flats, a stylish boutique building in the heart of Buena Vista, just minutes from Germantown, Salemtown, and downtown Nashville. This beautifully designed studio features 10' ceilings, abundant natural light, engineered hardwoods, and a flexible layout. The pristine kitchen offers quartz countertops, stainless appliances, modern white cabinetry, and ample storage. The spa-like bath features a zero-entry glass shower, and a washer + dryer remain. Enjoy secure keyless entry, a stylish lobby, and rooftop access with panoramic city views. Walk to Rolf & Daughters, City House, 5th & Taylor, Von Elrod's, and the Nashville Farmers' Market, with Broadway and downtown just 1.5 miles away. Call/text Jennifer #678-516-4378 for more information and application. Renter pays utilities/water (NES/Conservice.) No smoking. Renter must have renter's insurance. No subletting. Rent Includes HOA dues. First months rent ($1500) and admin / transfer fee ($600) required prior to move-in.

Location

State TN

County Davidson County

Interior

Interior Features Elevator, High Ceilings, Open Floorplan, Pantry

Heating Central

Cooling Central Air

Flooring Wood, Tile

Fireplace N

Appliance Electric Oven, Electric Range, Dishwasher, Disposal, Dryer, Refrigerator, Stainless Steel Appliance(s), Washer

Exterior

Utilities Available Water Available

Amenities Available Sidewalks

View Y/N true

View City

Private Pool false

Building

Story 1

Sewer Public Sewer

Water Public

Structure Type Fiber Cement,Hardboard Siding

New Construction false

Schools

Elementary Schools Jones Paideia Magnet

Middle Schools John Early Paideia Magnet

High Schools Pearl Cohn Magnet High School

Others

Senior Community false

RealTracs IDX
Superior Realty & Management

Office Administrator License ID: 266844

+1(615) 450-1819 | info@superiorrealtymgmt.com

GET MORE INFORMATION

Name
Phone*
Message

I agree to receive communications via text message from Superior Realty & Management regarding real estate services, property updates, or other related matters, and consent to receive updates via text message. You may opt out at any time by replying 'STOP' or request more information by replying 'HELP.' Message frequency may vary. Message and data rates may apply. You can review our Privacy Policy to learn how your data is used.

Go tour this home

1125 10th Ave #N #408