





3 Beds
3 Baths
1,996 SqFt
3 Beds
3 Baths
1,996 SqFt
Key Details
Property Type Single Family Home, Other Rentals
Sub Type Single Family Residence
Listing Status Active
Purchase Type For Rent
Square Footage 1,996 sqft
Subdivision Reserve At Oakland
MLS Listing ID 3612803
Bedrooms 3
Full Baths 2
Half Baths 1
HOA Y/N Yes
Year Built 2008
Property Sub-Type Single Family Residence
Property Description
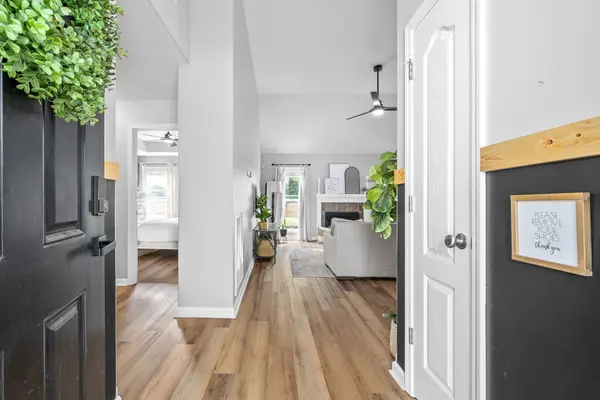
Welcome to this Renovated Home! 3 Bed 2.5 Bath with Bonus Room - No Carpet Downstairs - en Suite in Primary Bedroom with Walk in Closet, Shower, Tub & Double Vanities - Tons of Kitchen Cabinet Space plus Pantry & Wired under cabinet Lighting - Full Laundry Room Downstairs - Upstairs features a double door closet, half bath and full door access to a two tier storage area (12x12 & 10x10). Outside Huge Deck with Lighting moves onto Patio with fire pit and mature trees - Large Garden Bed for your own Garden plus Mulched play area & privacy fence - Built in Garage Shelving! Easy access to I24 via exit 1 or exit 4! Up to 3 Pets negotiable with owner approval. Simplisafe security system plus Blink exterior cameras/doorbell will stay! Don't miss out on the opportunity to make this house your home!
Location
State TN
County Montgomery County
Rooms
Main Level Bedrooms 3
Interior
Interior Features Ceiling Fan(s), Entrance Foyer, Extra Closets, High Ceilings, Open Floorplan, Walk-In Closet(s)
Heating Central
Cooling Ceiling Fan(s), Central Air
Flooring Carpet, Wood
Fireplaces Number 1
Fireplace Y
Appliance Oven, Range, Dishwasher, Microwave, Refrigerator
Exterior
Garage Spaces 2.0
View Y/N false
Private Pool false
Building
Story 2
Structure Type Brick,Vinyl Siding
New Construction false
Schools
Elementary Schools Oakland Elementary
Middle Schools Kirkwood Middle
High Schools Kirkwood High
Others
Senior Community false

Office Administrator License ID: 266844
+1(615) 450-1819 | info@superiorrealtymgmt.com