
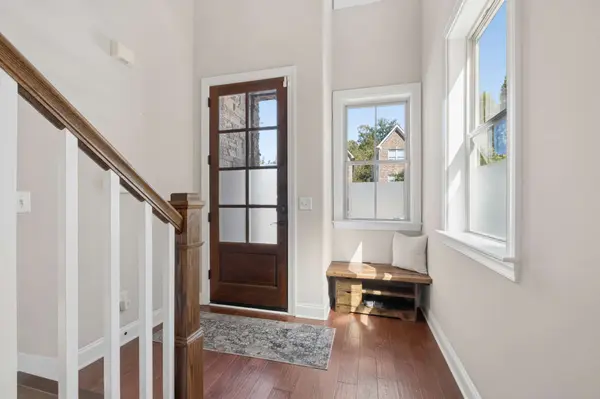

5925 Woodlands Ave, Nashville, TN 37211
REQUEST A TOUR If you would like to see this home without being there in person, select the "Virtual Tour" option and your agent will contact you to discuss available opportunities.
In-PersonVirtual Tour
Superior Realty & Management

Superior Realty & Management

+1(615) 450-1819
Listed by Cody Robbins • Elam Real Estate
$ 570,000
Est. payment | /mo

3 Beds

3 Baths

2,038 SqFt


Save
$ 570,000
Est. payment | /mo
Save

3 Beds

3 Baths

2,038 SqFt

Open House

Sun Oct 11, 2:00pm - 4:00pm

Key Details

Property Type Single Family Home

Sub Type Single Family Residence

Listing Status Active

Purchase Type For Sale

Square Footage 2,038 sqft

Price per Sqft $279

Subdivision Woodlands

MLS Listing ID 3612436

Bedrooms 3

Full Baths 2

Half Baths 1

HOA Y/N No

Year Built 2014

Annual Tax Amount $3,623

Lot Size 6,534 Sqft

Acres 0.15

Lot Dimensions 40 X 124

Property Sub-Type Single Family Residence

Property Description

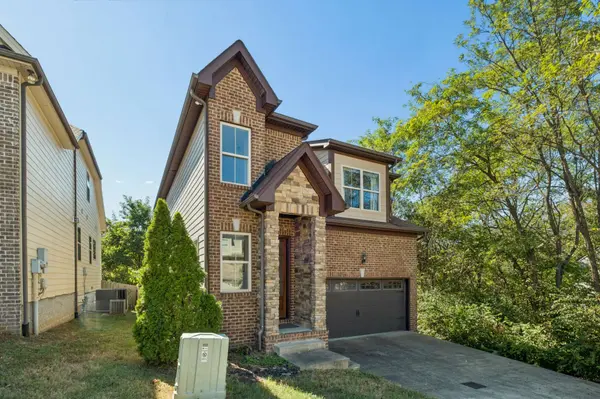
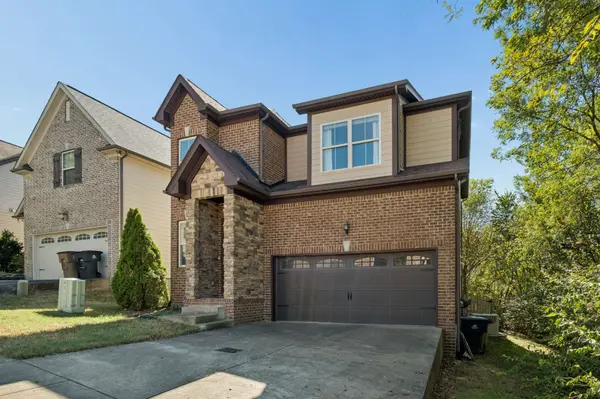
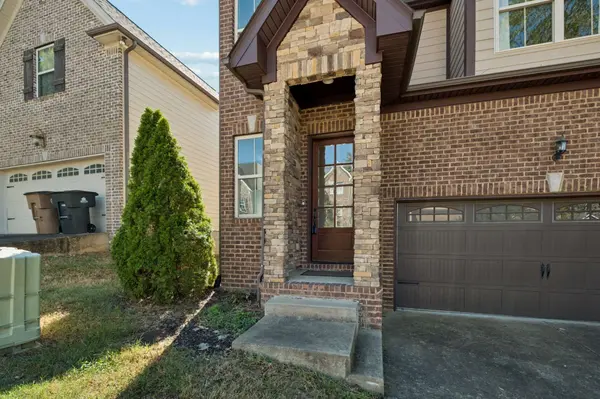
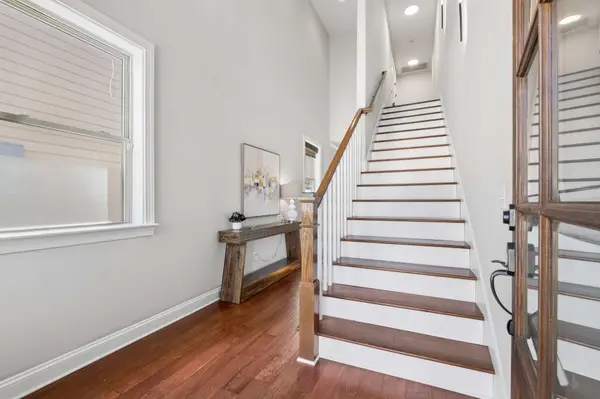
Coming Soon! Private, move-in ready 3 BR / 2.5 BA home in Nashville with NO HOA! Nestled against a lush tree canopy, this light-filled home features an open floor plan, high ceilings, gas fireplace, and a wall of windows w/ smart motorized blinds. Main level offers a formal dining area, powder room, and kitchen with rich cherry cabinetry, granite counters, SS appliances, pantry, and peninsula seating. Upstairs primary suite boasts a custom closet system, double vanities, and a walk-in shower. Two guest bedrooms with oversized closets, plus a flex rec room. Convenient 2nd-floor laundry. Smart/eco upgrades include an EV charger, tankless water heater, Nest thermostats, & ADT system. Fully fenced backyard w/ back deck, attached 2-car garage, and ample driveway parking. Professional photos coming soon!

Location

State TN

County Davidson County

Interior

Interior Features Ceiling Fan(s), Entrance Foyer, Extra Closets, High Ceilings, Open Floorplan, Pantry

Heating Central, Electric, Natural Gas

Cooling Ceiling Fan(s), Central Air, Electric

Flooring Carpet, Laminate, Tile

Fireplaces Number 1

Fireplace Y

Appliance Electric Oven, Electric Range, Dishwasher, Disposal, Microwave, Stainless Steel Appliance(s)

Exterior

Garage Spaces 2.0

Utilities Available Electricity Available, Natural Gas Available, Water Available

View Y/N false

Roof Type Shingle

Private Pool false

Building

Lot Description Sloped

Story 2

Sewer Public Sewer

Water Public

Structure Type Hardboard Siding,Brick

New Construction false

Schools

Elementary Schools Granbery Elementary

Middle Schools William Henry Oliver Middle

High Schools John Overton Comp High School

Others

Senior Community false

Special Listing Condition Standard

RealTracs IDX
Superior Realty & Management

Office Administrator License ID: 266844

+1(615) 450-1819 | info@superiorrealtymgmt.com

GET MORE INFORMATION

Name
Phone*
Message

I agree to receive communications via text message from Superior Realty & Management regarding real estate services, property updates, or other related matters, and consent to receive updates via text message. You may opt out at any time by replying 'STOP' or request more information by replying 'HELP.' Message frequency may vary. Message and data rates may apply. You can review our Privacy Policy to learn how your data is used.

Go tour this home

5925 Woodlands Ave