
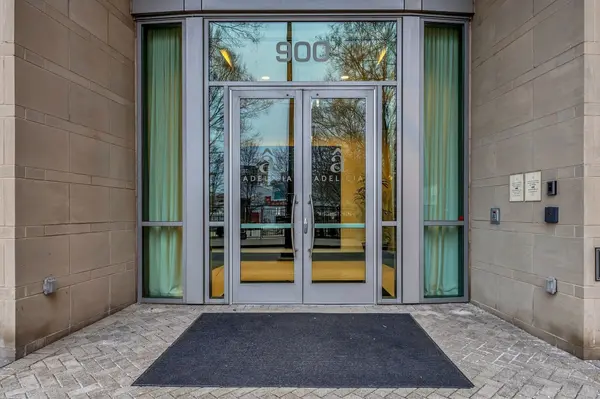

900 20th Ave #S #1012, Nashville, TN 37212
REQUEST A TOUR If you would like to see this home without being there in person, select the "Virtual Tour" option and your agent will contact you to discuss available opportunities.
In-PersonVirtual Tour
Superior Realty & Management

Superior Realty & Management

+1(615) 450-1819
Listed by Matthew Hutfles • Compass RE
$ 2,595

1 Bed

1 Bath

808 SqFt


Save
$ 2,595
Save

1 Bed

1 Bath

808 SqFt

Key Details

Property Type Condo, Other Rentals

Sub Type Condominium

Listing Status Active

Purchase Type For Rent

Square Footage 808 sqft

Subdivision The Adelicia

MLS Listing ID 3611991

Bedrooms 1

Full Baths 1

HOA Y/N Yes

Year Built 2007

Property Sub-Type Condominium

Property Description

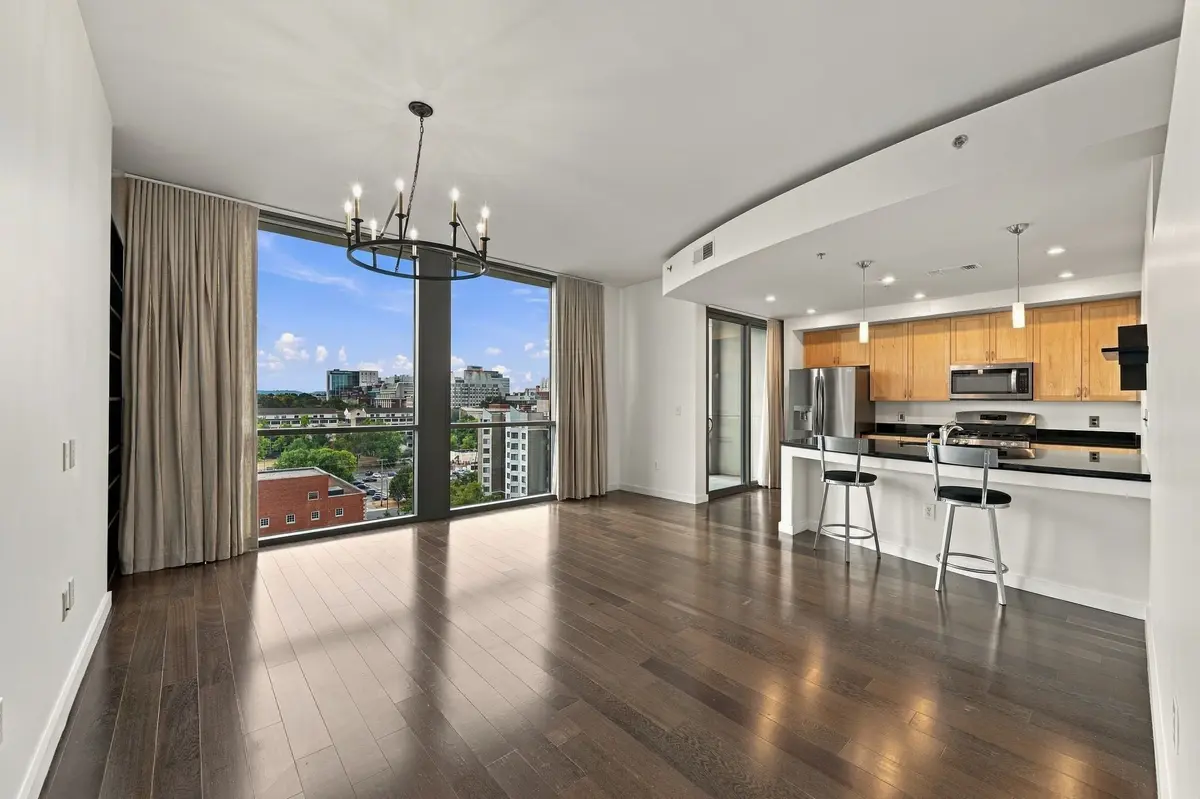
Bright and airy south-facing one-bedroom condo at The Adelicia, freshly updated with a completely repainted interior and brand-new bedroom carpet. Enjoy an ideal lock-and-leave lifestyle in one of Nashville's most convenient locations, just steps from Vanderbilt, Belmont, Hillsboro Village, The Turnip Truck, and an abundance of dining, shopping, and entertainment. Resort-style amenities include a gated parking garage, expansive half-acre pool deck with Olympic-length lap pool, private resident park, 3,000-square-foot fitness center, and 24/7 concierge service. HOA dues include Google Fiber internet and cable TV. Just minutes from Downtown Nashville, Centennial Park, and major highways, this move-in-ready condo offers an exceptional combination of location, convenience, and luxury living at The Adelicia. The application fee is $50 per tenant over 18. The tenant is responsible for the HOA's $1,000 move-in fee.

Location

State TN

County Davidson County

Rooms

Main Level Bedrooms 1

Interior

Interior Features Bookcases, Entrance Foyer, High Ceilings, Open Floorplan, High Speed Internet

Heating Central

Cooling Central Air

Flooring Carpet, Wood

Fireplace N

Appliance Gas Oven, Gas Range, Dishwasher, Disposal, Dryer, Ice Maker, Microwave, Refrigerator, Stainless Steel Appliance(s), Washer

Exterior

Exterior Feature Balcony

Garage Spaces 1.0

Utilities Available Water Available, Cable Connected

Amenities Available Clubhouse, Dog Park, Fitness Center, Gated, Park, Pool, Sidewalks

View Y/N true

View Bluff

Private Pool false

Building

Sewer Public Sewer

Water Public

New Construction false

Schools

Elementary Schools Eakin Elementary

Middle Schools John Trotwood Moore Middle

High Schools Hillsboro Comp High School

Others

HOA Fee Include Cable TV,Maintenance Grounds,Internet,Recreation Facilities,Trash

Senior Community false

RealTracs IDX
Superior Realty & Management

Office Administrator License ID: 266844

+1(615) 450-1819 | info@superiorrealtymgmt.com

GET MORE INFORMATION

Name
Phone*
Message

I agree to receive communications via text message from Superior Realty & Management regarding real estate services, property updates, or other related matters, and consent to receive updates via text message. You may opt out at any time by replying 'STOP' or request more information by replying 'HELP.' Message frequency may vary. Message and data rates may apply. You can review our Privacy Policy to learn how your data is used.

Go tour this home

900 20th Ave #S #1012