


3 Beds
3 Baths
2,178 SqFt
3 Beds
3 Baths
2,178 SqFt
Key Details
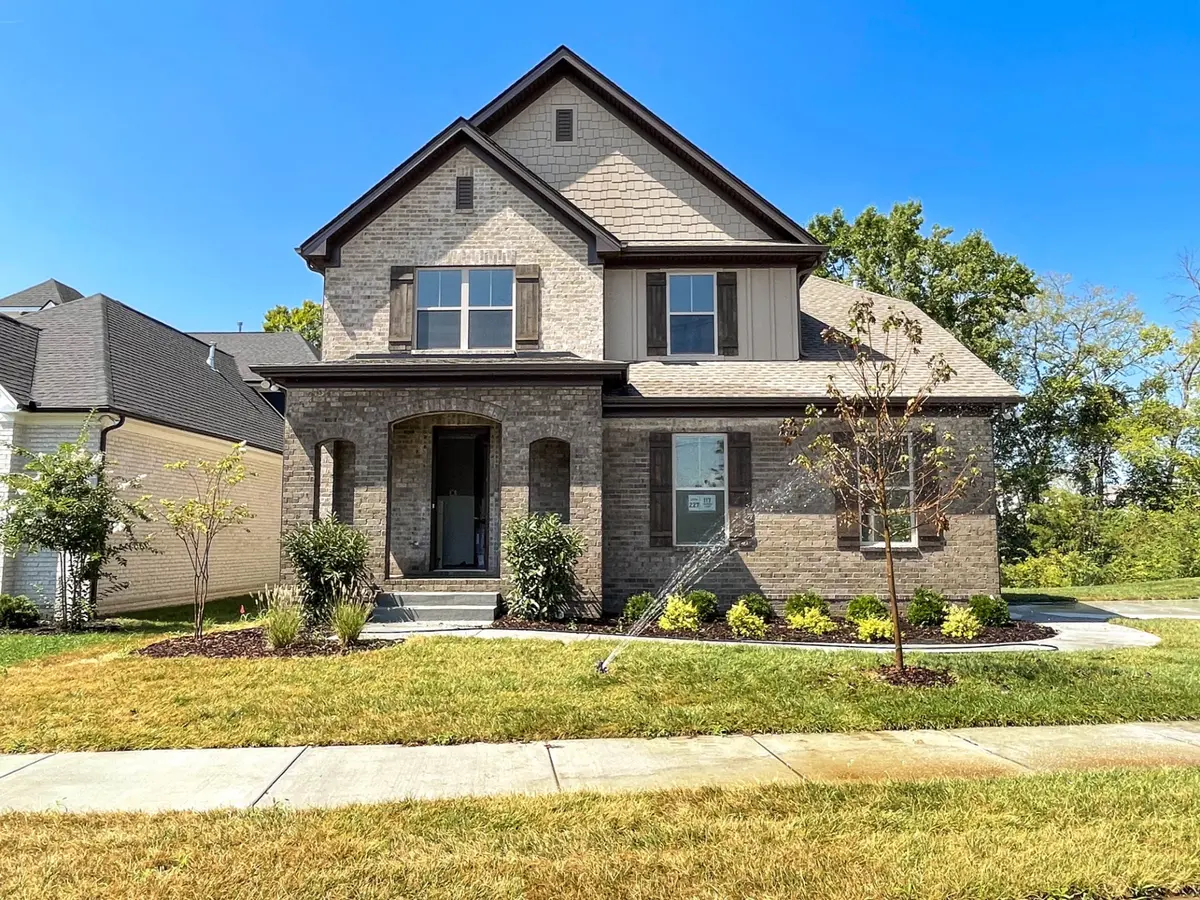
Property Type Single Family Home
Sub Type Single Family Residence
Listing Status Active
Purchase Type For Sale
Square Footage 2,178 sqft
Price per Sqft $275
Subdivision Westfield
MLS Listing ID 3611744
Bedrooms 3
Full Baths 2
Half Baths 1
HOA Fees $75/mo
HOA Y/N Yes
Year Built 2026
Annual Tax Amount $999
Lot Size 8,712 Sqft
Acres 0.2
Property Sub-Type Single Family Residence
Property Description
First Floor Primary Bedroom
- Enjoy the spacious primary bedroom suite (15' x 14') complete with a private bath
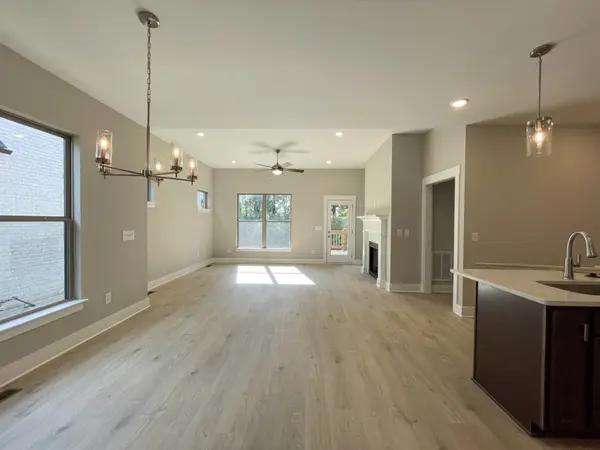
- Relax in the open family room (18' x 14'), perfect for gatherings
- Cook and entertain in the well-designed kitchen (12' x 12')
- Dine in style in the inviting dining room (13' x 13')
- Benefit from the convenience of a two-car garage (21' x 20')
**Second Floor:**
The second floor boasts a flexible layout with 3 to 4 bedrooms, a bonus room, and a full bath, providing endless possibilities for your family's needs.
Ideal for families desiring the convenience of first-floor primary living while still having room to grow, this home is designed for comfort and style. Don't miss out on the chance to make it yours!
Location
State TN
County Sumner County
Rooms
Main Level Bedrooms 1
Interior
Heating Central
Cooling Central Air
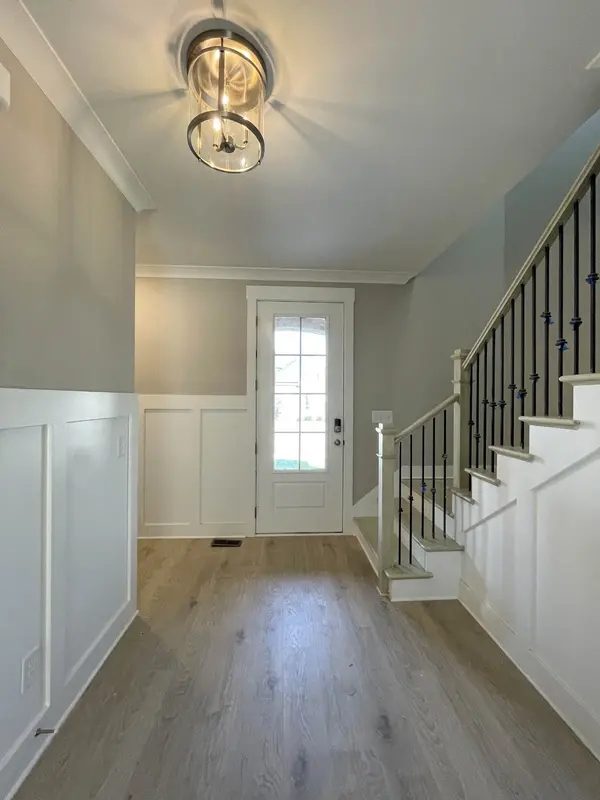
Flooring Carpet, Laminate, Tile
Fireplace N
Appliance Range, Dishwasher, Microwave
Exterior
Garage Spaces 2.0
Utilities Available Water Available
View Y/N false
Private Pool false
Building
Story 2
Sewer Public Sewer
Water Public
Structure Type Brick
New Construction true
Schools
Elementary Schools Station Camp Elementary
Middle Schools Station Camp Middle School
High Schools Station Camp High School
Others
Senior Community false
Special Listing Condition Standard

Office Administrator License ID: 266844
+1(615) 450-1819 | info@superiorrealtymgmt.com