


3 Beds
3 Baths
1,800 SqFt
3 Beds
3 Baths
1,800 SqFt
Open House
Fri Oct 09, 4:00pm - 6:00pm
Sat Oct 10, 1:00pm - 3:00pm
Sun Oct 11, 2:00pm - 4:00pm
Key Details
Property Type Single Family Home
Sub Type Single Family Residence
Listing Status Active
Purchase Type For Sale
Square Footage 1,800 sqft
Price per Sqft $238
Subdivision Skyridge
MLS Listing ID 3611537
Bedrooms 3
Full Baths 2
Half Baths 1
HOA Fees $42/mo
HOA Y/N Yes
Year Built 2022
Annual Tax Amount $2,913
Lot Size 4,791 Sqft
Acres 0.11
Lot Dimensions 41 X 120
Property Sub-Type Single Family Residence
Property Description
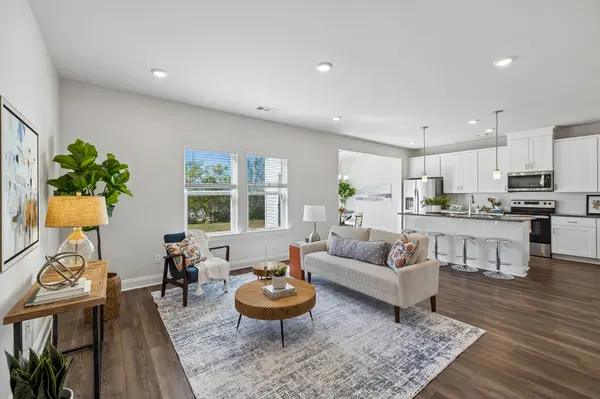
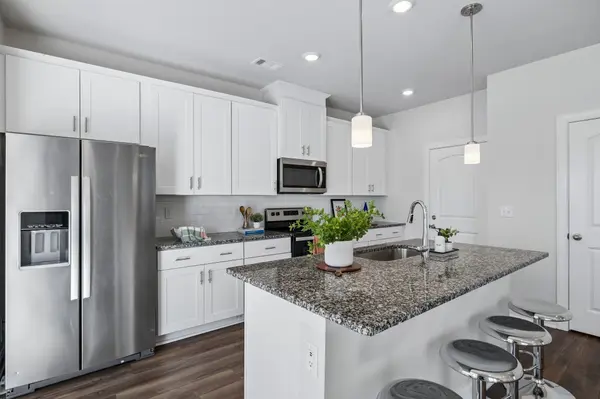
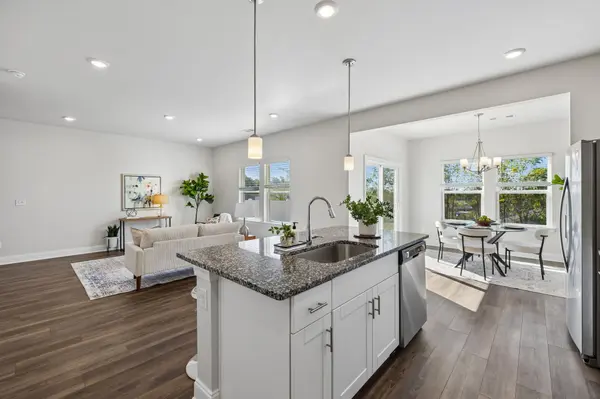
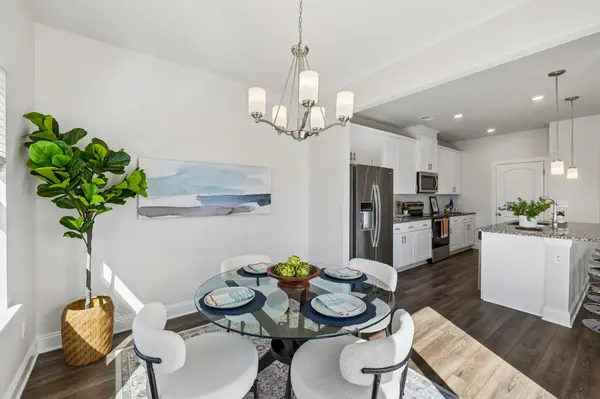
Located in Nashville's Skyridge neighborhood, this 3-bedroom, 2.5-bath home features an open kitchen and living area centered around a kitchen island with bar seating—perfect for grabbing breakfast, catching up at the end of the day, or giving guests a place to gather while you cook. A dining nook provides additional space for meals, while a half bath and attached two-car garage complete the main level.
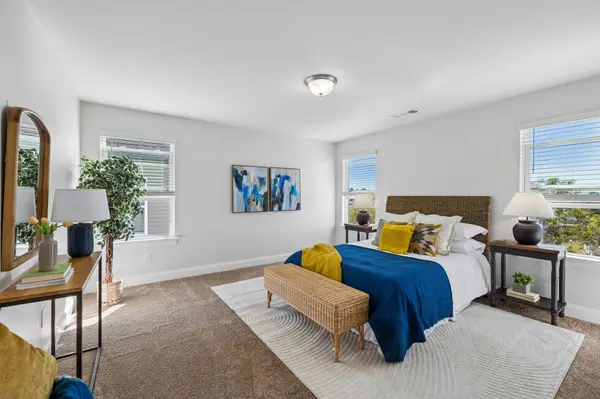
Upstairs, you'll find all three bedrooms, two full baths, and the laundry right where the clothes actually are. The bonus room gives you the freedom to make the home fit your life—movie room, office, playroom, workout space, or something entirely your own.
It's a home with space where you need it, flexibility where you want it, and a floor plan that simply works.
Come see 4324 Skyridge Dr and picture what life here could look like.
Location
State TN
County Davidson County
Interior
Interior Features Kitchen Island
Heating Central
Cooling Central Air
Flooring Carpet, Luxury Vinyl
Fireplace N
Appliance Electric Oven, Electric Range, Dishwasher, Disposal, Microwave, Refrigerator, Stainless Steel Appliance(s)
Exterior
Garage Spaces 2.0
Utilities Available Water Available
View Y/N false
Roof Type Asphalt
Private Pool false
Building
Story 2
Sewer Public Sewer
Water Public
Structure Type Vinyl Siding
New Construction false
Schools
Elementary Schools Bellshire Elementary Design Center
Middle Schools Madison Middle
High Schools Hunters Lane Comp High School
Others
HOA Fee Include Maintenance Grounds
Senior Community false
Special Listing Condition Standard
Virtual Tour https://properties.615.media/sites/rdvmwaxv/unbranded

Office Administrator License ID: 266844
+1(615) 450-1819 | info@superiorrealtymgmt.com