


3 Beds
2 Baths
1,102 SqFt
3 Beds
2 Baths
1,102 SqFt
Open House
Wed Oct 07, 12:00pm - 3:00pm
Thu Oct 08, 12:00pm - 3:00pm
Fri Oct 09, 12:00pm - 3:00pm
Key Details
Property Type Condo
Sub Type Other Condo
Listing Status Active
Purchase Type For Sale
Square Footage 1,102 sqft
Price per Sqft $195
Subdivision Highland Park
MLS Listing ID 3611399
Bedrooms 3
Full Baths 2
HOA Fees $202/mo
HOA Y/N Yes
Year Built 2026
Annual Tax Amount $1,800
Property Sub-Type Other Condo
Property Description
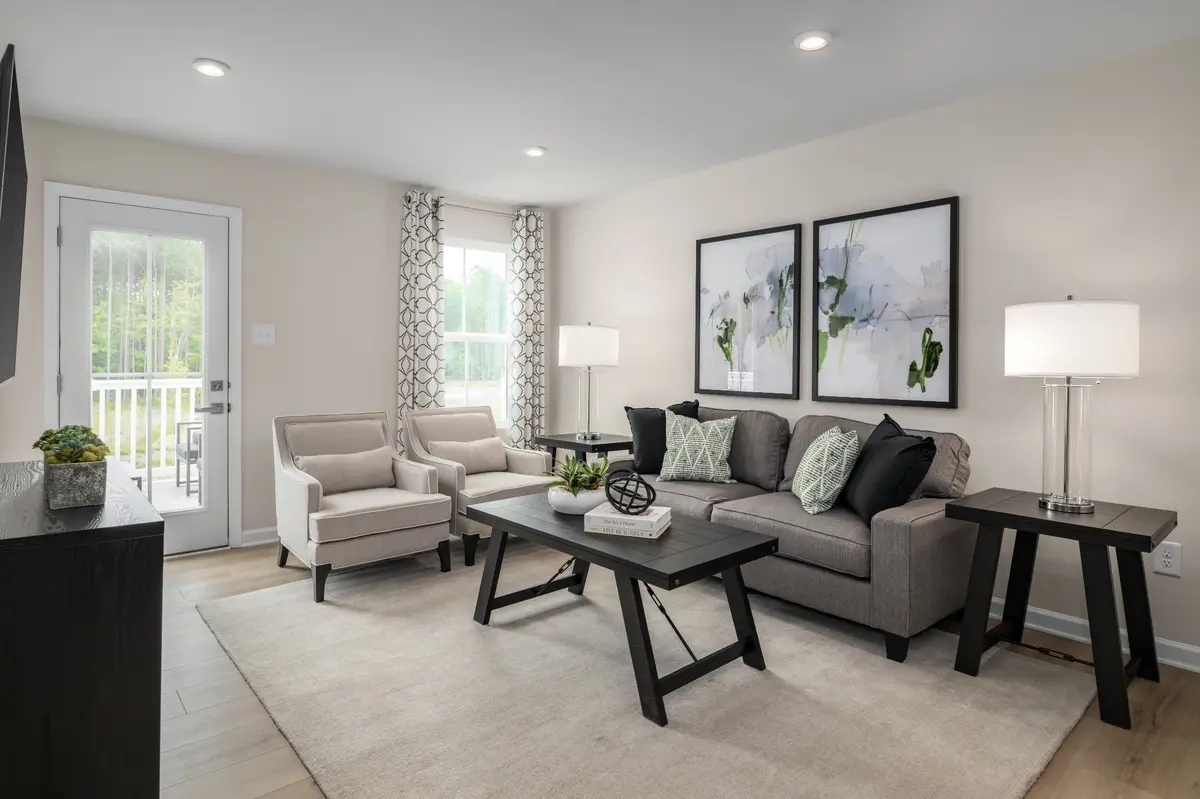
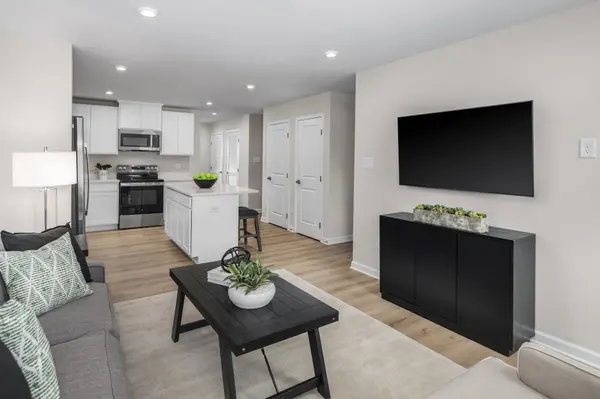
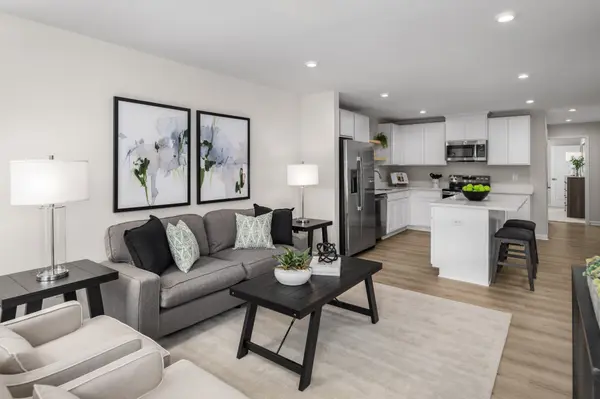
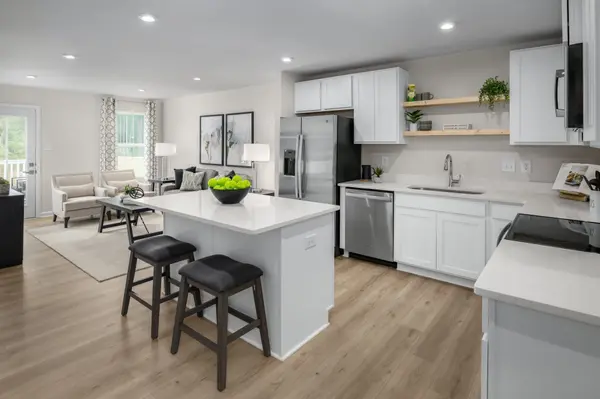
Inside, the open layout supports comfortable daily living with ALL APPLIANCES INCLUDED! Along with a washer and dryer for added ease. The primary suite features a walk in shower, creating a functional and relaxing space to start and end your day. Each bedroom offers flexibility for guests, work from home needs, or additional living space.
At Highland Park, the HOA handles exterior maintenance including roof and siding, as well as irrigation, landscaping, and trash service, helping simplify your routine. Located near Heritage White House Middle and High School, Robert F. Woodall Elementary, Kroger, Publix, local dining, and the White House Municipal Park and Greenway, this to be built home places you close to what matters most.
Price includes linen white cabinets, LVP flooring, granite countertops and electrical upgrades!
Location
State TN
County Robertson County
Interior
Interior Features Open Floorplan, Pantry, Smart Thermostat, Walk-In Closet(s), High Speed Internet, Kitchen Island
Heating Dual
Cooling Dual
Flooring Carpet, Vinyl
Fireplace N
Appliance Oven, Electric Range, Dishwasher, Disposal, Dryer, Microwave, Stainless Steel Appliance(s), Washer
Exterior
Exterior Feature Balcony
Utilities Available Water Available, Cable Connected
Amenities Available Sidewalks
View Y/N false
Private Pool false
Building
Story 2
Sewer Public Sewer
Water Public
Structure Type Hardboard Siding
New Construction true
Schools
Elementary Schools Robert F. Woodall Elementary
Middle Schools White House Heritage High School
High Schools White House Heritage High School
Others
HOA Fee Include Maintenance Structure,Maintenance Grounds,Trash
Senior Community false
Special Listing Condition Standard

Office Administrator License ID: 266844
+1(615) 450-1819 | info@superiorrealtymgmt.com