

301 Demonbreun St #1317, Nashville, TN 37201
REQUEST A TOUR If you would like to see this home without being there in person, select the "Virtual Tour" option and your agent will contact you to discuss available opportunities.
In-PersonVirtual Tour
Superior Realty & Management

Superior Realty & Management

+1(615) 450-1819
Listed by Heather Poiry • Blue Sky Realty Partners
$ 2,650

1 Bed

1 Bath

842 SqFt


Save
$ 2,650
Save

1 Bed

1 Bath

842 SqFt

Key Details

Property Type Condo, Other Rentals

Sub Type Condominium

Listing Status Active

Purchase Type For Rent

Square Footage 842 sqft

Subdivision Encore

MLS Listing ID 3611338

Bedrooms 1

Full Baths 1

HOA Y/N No

Year Built 2008

Property Sub-Type Condominium

Property Description

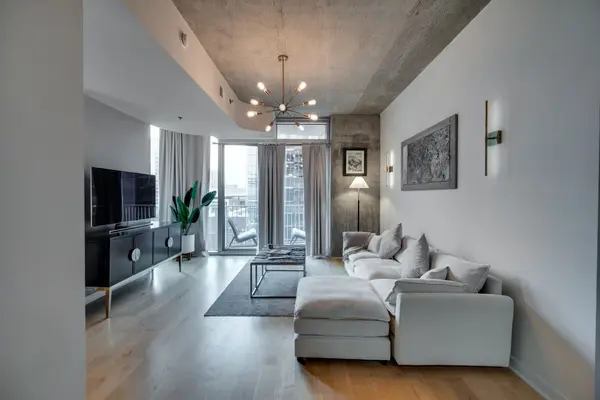
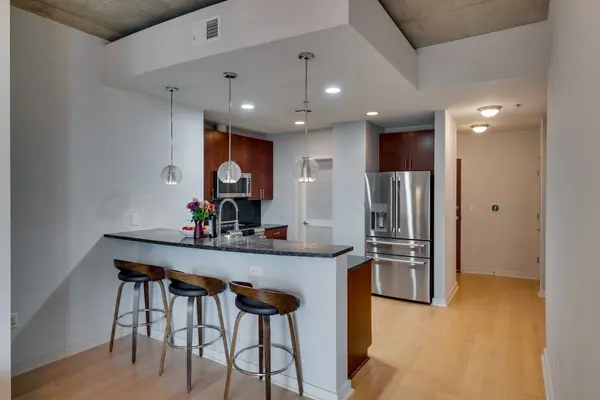
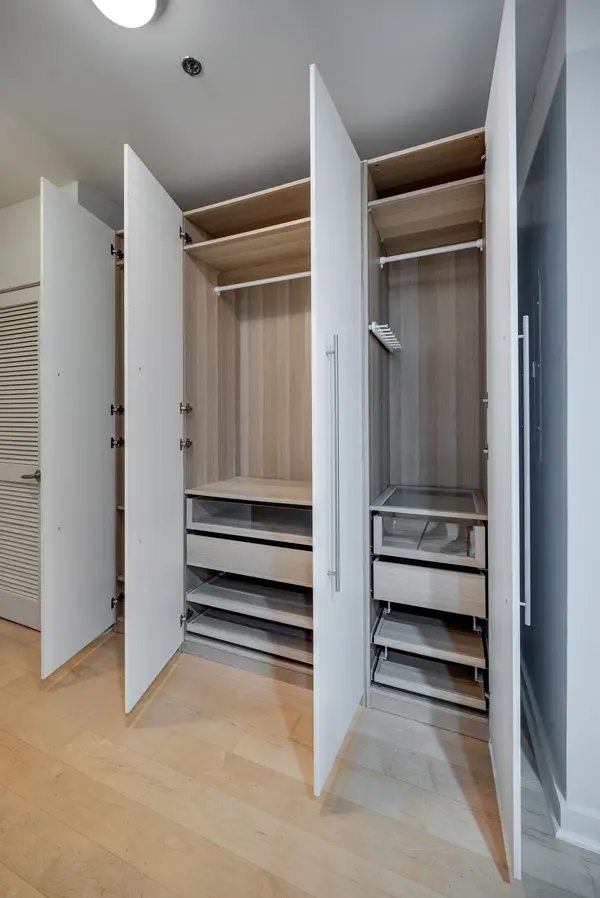
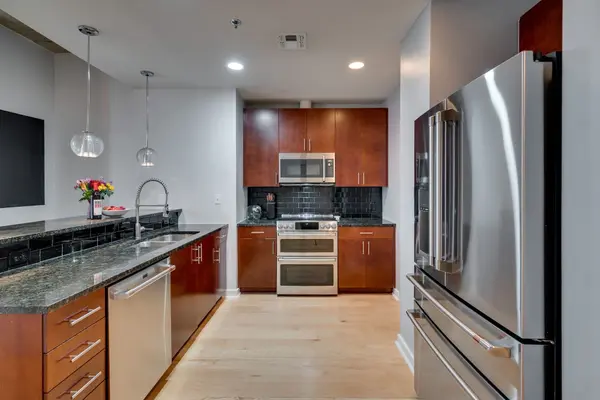
Fully furnished and available the first week of November, move right into downtown Nashville living at Encore! Thoughtfully furnished with an inviting open floor plan, this light-filled residence features floor-to-ceiling windows framing Nashville skyline views. The spacious bathroom offers double vanities, a separate shower, and a soaking tub, while ample storage, complimentary high-speed internet, and an assigned parking space make everyday living easy.

Enjoy Encore's 24-hour concierge, fitness center, pool, and club room, all in an exceptional walkable location just two minutes from Broadway and Bridgestone Arena. Explore nearby restaurants, coffee shops, and bars, or stroll across the pedestrian bridge to Nissan Stadium. Bring your suitcase and make downtown Nashville home—schedule your showing today!

Location

State TN

County Davidson County

Rooms

Main Level Bedrooms 1

Interior

Interior Features Extra Closets, Furnished, Open Floorplan, Pantry, High Speed Internet

Heating Central

Cooling Ceiling Fan(s), Central Air

Flooring Wood, Tile

Fireplace N

Exterior

Exterior Feature Balcony

Garage Spaces 1.0

Utilities Available Water Available

Amenities Available Clubhouse, Fitness Center, Gated, Pool

View Y/N false

Private Pool false

Building

Story 1

Sewer Public Sewer

Water Public

Structure Type ICFs (Insulated Concrete Forms)

New Construction false

Schools

Elementary Schools Jones Paideia Magnet

Middle Schools John Early Paideia Magnet

High Schools Pearl Cohn Magnet High School

Others

Senior Community false

RealTracs IDX
Superior Realty & Management

Office Administrator License ID: 266844

+1(615) 450-1819 | info@superiorrealtymgmt.com

GET MORE INFORMATION

Name
Phone*
Message

I agree to receive communications via text message from Superior Realty & Management regarding real estate services, property updates, or other related matters, and consent to receive updates via text message. You may opt out at any time by replying 'STOP' or request more information by replying 'HELP.' Message frequency may vary. Message and data rates may apply. You can review our Privacy Policy to learn how your data is used.

Go tour this home

301 Demonbreun St #1317