

2617 Barton Ave, Nashville, TN 37212
REQUEST A TOUR If you would like to see this home without being there in person, select the "Virtual Tour" option and your agent will contact you to discuss available opportunities.
In-PersonVirtual Tour
Superior Realty & Management

Superior Realty & Management

+1(615) 450-1819
Listed by Daniel Hope • Fridrich & Clark Realty
$ 6,000

4 Beds

3 Baths

3,891 SqFt


Save
$ 6,000
Save

4 Beds

3 Baths

3,891 SqFt

Key Details

Property Type Single Family Home, Other Rentals

Sub Type Single Family Residence

Listing Status Active

Purchase Type For Rent

Square Footage 3,891 sqft

Subdivision Bransford Realty/Edgar Jones Home Place

MLS Listing ID 3611297

Bedrooms 4

Full Baths 3

HOA Y/N No

Year Built 1940

Property Sub-Type Single Family Residence

Property Description

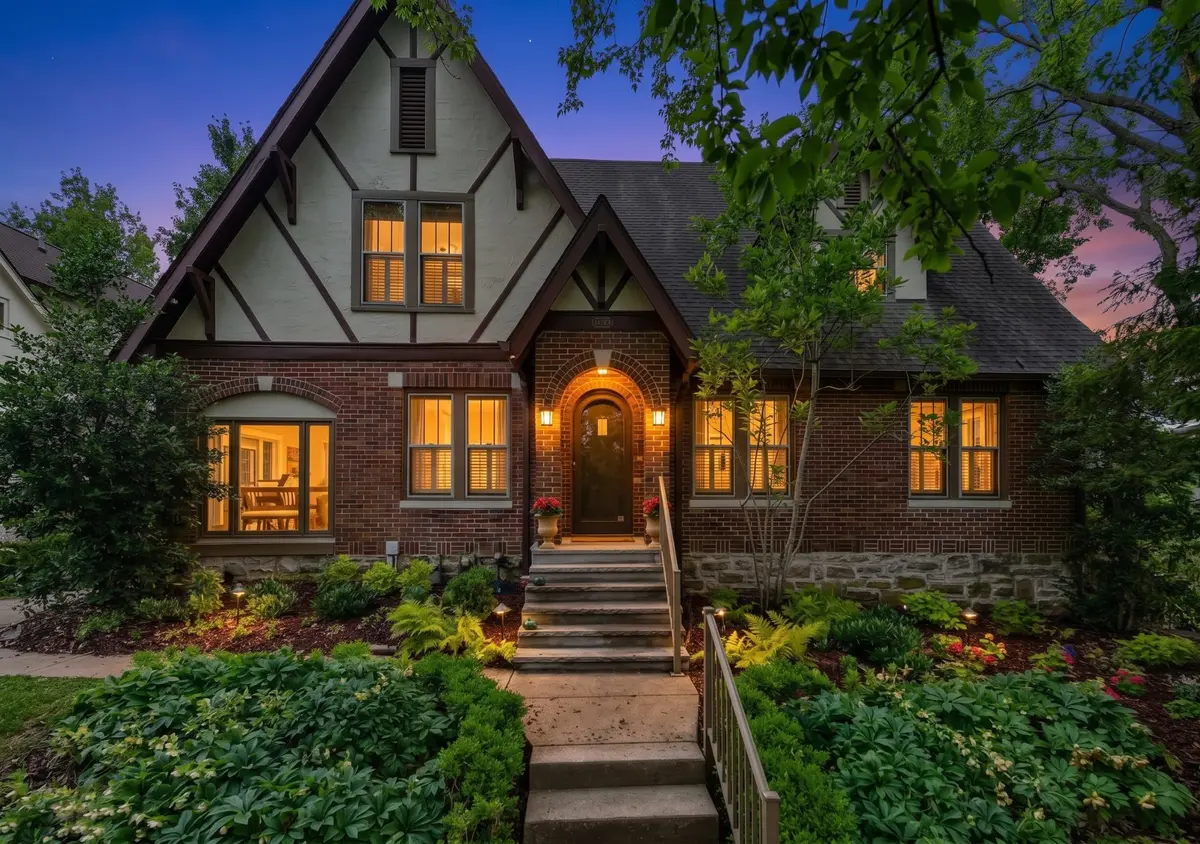
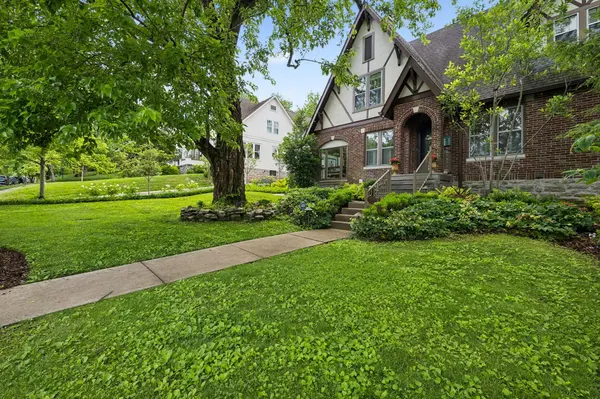
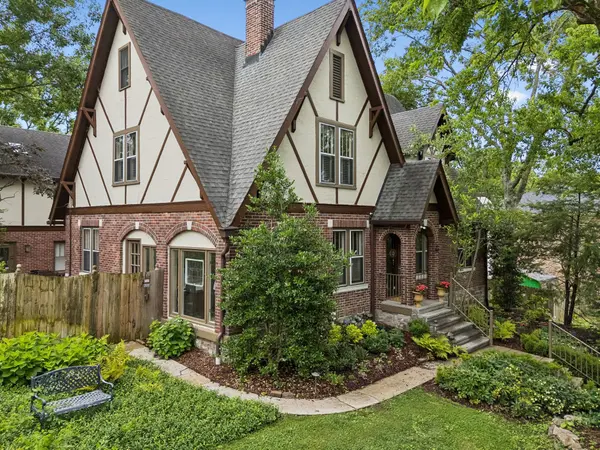
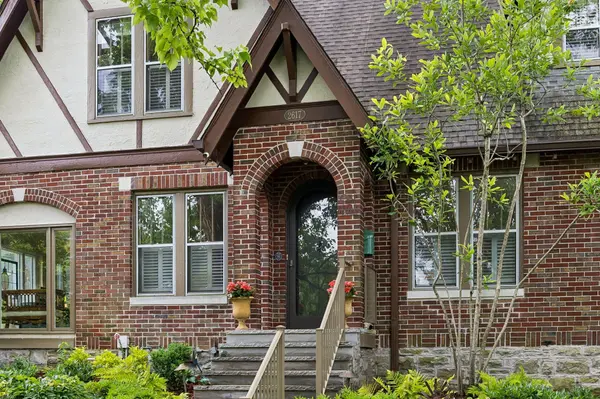
**AVAILABLE UNFURNISHED FOR A ~6 MONTH LEASE** Charming 1930 Tudor Revival is located on a large, gated .44 acre fully fenced lot. Easy access to downtown, Vanderbilt, Hillsboro Village, parks, and universities! First floor has a formal living room, den, sunroom (currently used as an office), chef's kitchen, butler's pantry, mudroom/pantry, formal dining room and an ensuite bedroom (the beautifully-tiled full bathroom is original to the house and it also can be accessed from the hallway). Eat-in kitchen has quartzite countertops, two dishwashers (Bosch + Fisher & Paykal), full-size refrigerator/freezer along with a built-in Sub-Zero refrigerator drawer and freezer drawer, 48” Wolf dual fuel range with six burners, a griddle and two electric convection ovens (one full-size/one smaller). 2nd floor has an ensuite primary bedroom and two other bedrooms and another full bath. 3rd floor features a 741 sq ft bonus/rec room currently in use as artist's studio. Unfinished 1,463 sq ft basement offers plenty of storage (not included in the square footage of the house). There are two laundry areas, one in the basement and another on 2nd floor near primary suite. There is also a detached guest house over garage that is not for rent. Only the main house is being rented. 2-car garage is also air-conditioned/heated and contains storm shelter. Hot tub is drained/ winterized and not for use. Whole house air purifier/water filtration. **$65 application fee. Each occupant 18 years and older must complete an application. No smoking. Small dogs on a case-by-case basis for $100 per month per pet.**

Location

State TN

County Davidson County

Rooms

Main Level Bedrooms 1

Interior

Interior Features Ceiling Fan(s), Extra Closets

Heating Central

Cooling Central Air

Flooring Carpet, Wood, Tile

Fireplaces Number 1

Fireplace Y

Exterior

Garage Spaces 2.0

Utilities Available Water Available

View Y/N false

Private Pool false

Building

Story 3

Sewer Public Sewer

Water Public

New Construction false

Schools

Elementary Schools Eakin Elementary

Middle Schools West End Middle School

High Schools Hillsboro Comp High School

Others

Senior Community false

RealTracs IDX
Superior Realty & Management

Office Administrator License ID: 266844

+1(615) 450-1819 | info@superiorrealtymgmt.com

GET MORE INFORMATION

Name
Phone*
Message

I agree to receive communications via text message from Superior Realty & Management regarding real estate services, property updates, or other related matters, and consent to receive updates via text message. You may opt out at any time by replying 'STOP' or request more information by replying 'HELP.' Message frequency may vary. Message and data rates may apply. You can review our Privacy Policy to learn how your data is used.

Go tour this home

2617 Barton Ave