
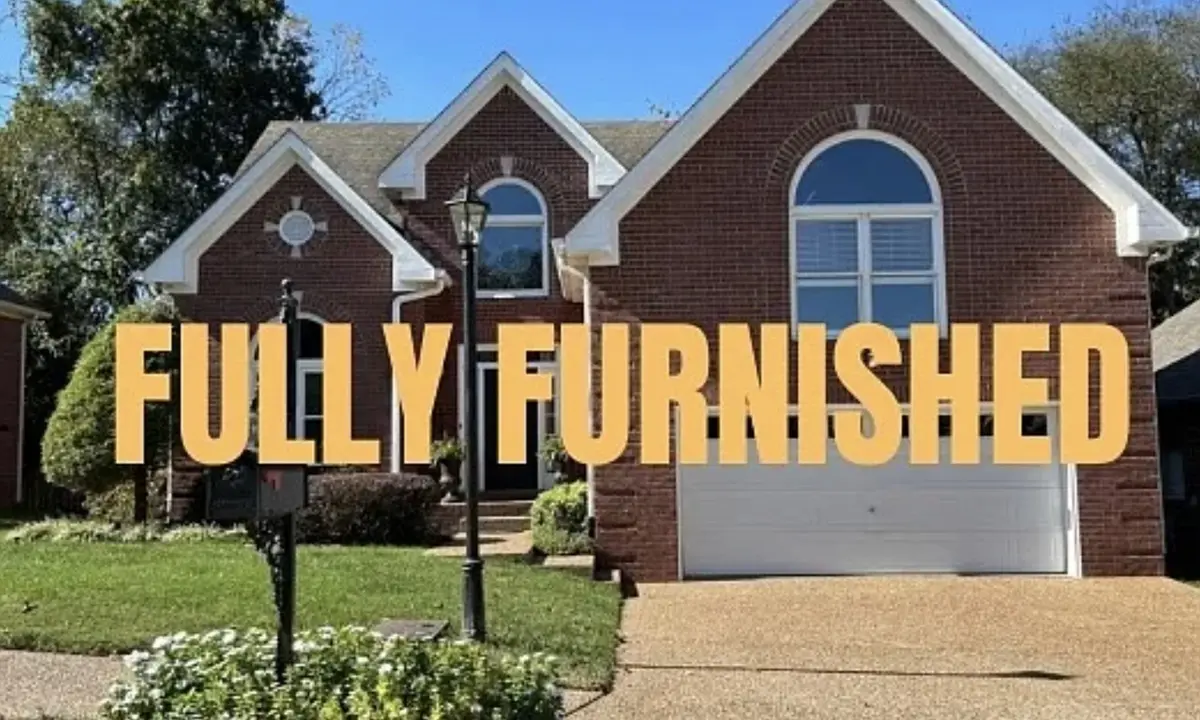
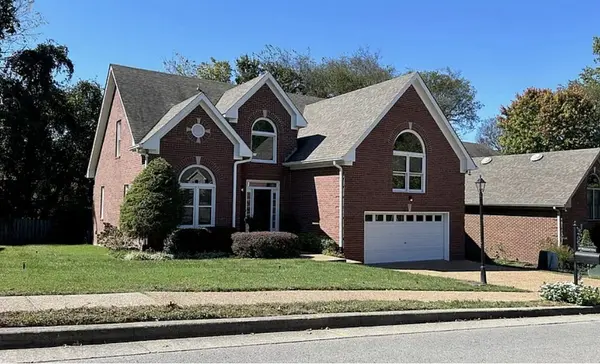

517 Rivercrest Cv, Nashville, TN 37214
REQUEST A TOUR If you would like to see this home without being there in person, select the "Virtual Tour" option and your agent will contact you to discuss available opportunities.
In-PersonVirtual Tour
Superior Realty & Management

Superior Realty & Management

+1(615) 450-1819
Listed by Julie Groover • Benchmark Realty, LLC
$ 3,500

3 Beds

3 Baths

2,548 SqFt


Save
$ 3,500
Save

3 Beds

3 Baths

2,548 SqFt

Key Details

Property Type Single Family Home, Other Rentals

Sub Type Single Family Residence

Listing Status Active

Purchase Type For Rent

Square Footage 2,548 sqft

Subdivision River Crest

MLS Listing ID 3611272

Bedrooms 3

Full Baths 2

Half Baths 1

HOA Y/N Yes

Year Built 1999

Property Sub-Type Single Family Residence

Property Description

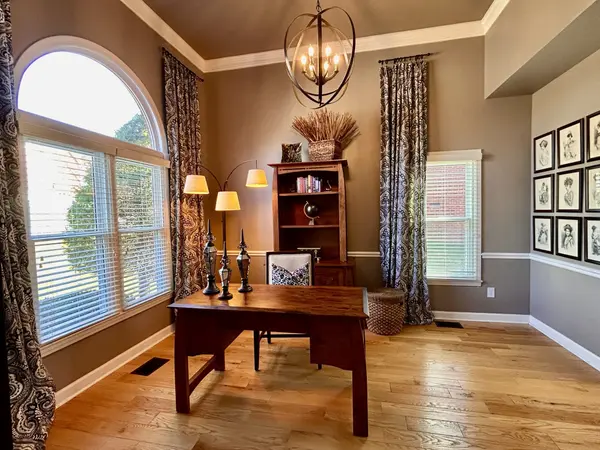
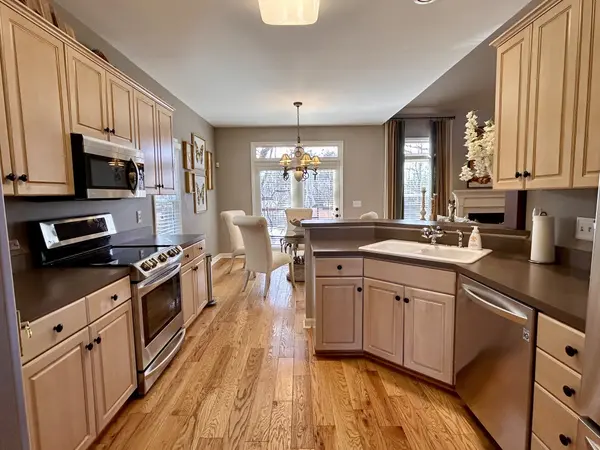
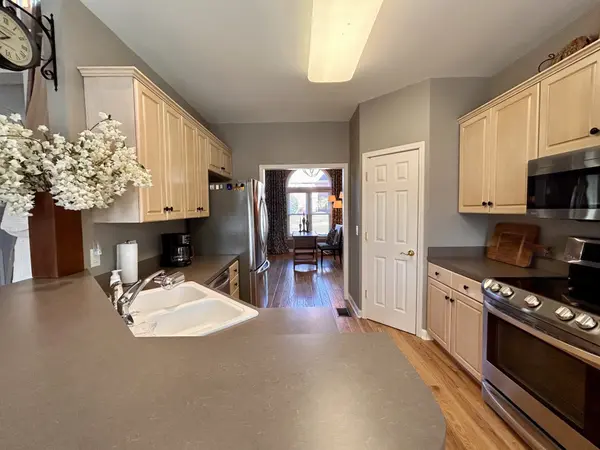
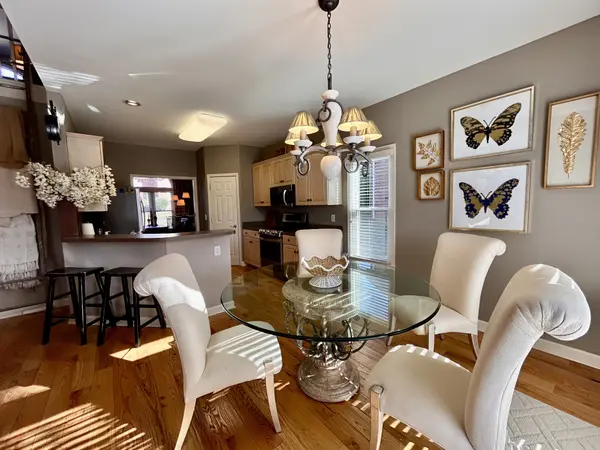
FULLY FURNISHED executive home in Hip Donelson. Includes washer & dryer, televisions in den & bonus room. Unique all brick home offering large smart TVs & electric recliners, oversized washer & dryer, dedicated home office, eat in kitchen, king bed in primary, both full baths have double vanities. Separate shower/garden tub in primary. Both secondary bedrooms have queen beds. Beautiful back deck has sunken hot tub. Interior balcony overlooking foyer & den. Beautiful neighborhood with underground utilities & sidewalks. BNA is 8 minutes away. Summit Hospital is 3.6 miles away! Major shopping & grocery is within 2 miles including Kohls, Target, Kroger & Publix. Local favorites such as Edley's, Nectar, Caliber Coffee, Darfons, Sweetmilk, Troll House Cottage and more are all nearby! Donelson Greenway is also very close! Absolutely no smoking. Minimum credit of 620 with full background check required. $50 app fee. $2,000 Security Deposit. Minimum 3 month lease.

Location

State TN

County Davidson County

Rooms

Main Level Bedrooms 1

Interior

Interior Features Ceiling Fan(s), Furnished, High Ceilings, Hot Tub, Walk-In Closet(s)

Heating Central

Cooling Central Air

Flooring Carpet, Laminate, Tile

Fireplaces Number 1

Fireplace Y

Appliance Dishwasher, Dryer, Microwave, Oven, Refrigerator, Washer, Range

Exterior

Garage Spaces 2.0

Utilities Available Water Available, Cable Connected

Amenities Available Sidewalks, Underground Utilities

View Y/N false

Private Pool false

Building

Story 2

Sewer Public Sewer

Water Public

Structure Type Brick

New Construction false

Schools

Elementary Schools Hermitage Elementary

Middle Schools Donelson Middle

High Schools Mcgavock Comp High School

Others

Senior Community false

RealTracs IDX
Superior Realty & Management

Office Administrator License ID: 266844

+1(615) 450-1819 | info@superiorrealtymgmt.com

GET MORE INFORMATION

Name
Phone*
Message

I agree to receive communications via text message from Superior Realty & Management regarding real estate services, property updates, or other related matters, and consent to receive updates via text message. You may opt out at any time by replying 'STOP' or request more information by replying 'HELP.' Message frequency may vary. Message and data rates may apply. You can review our Privacy Policy to learn how your data is used.

Go tour this home

517 Rivercrest Cv