
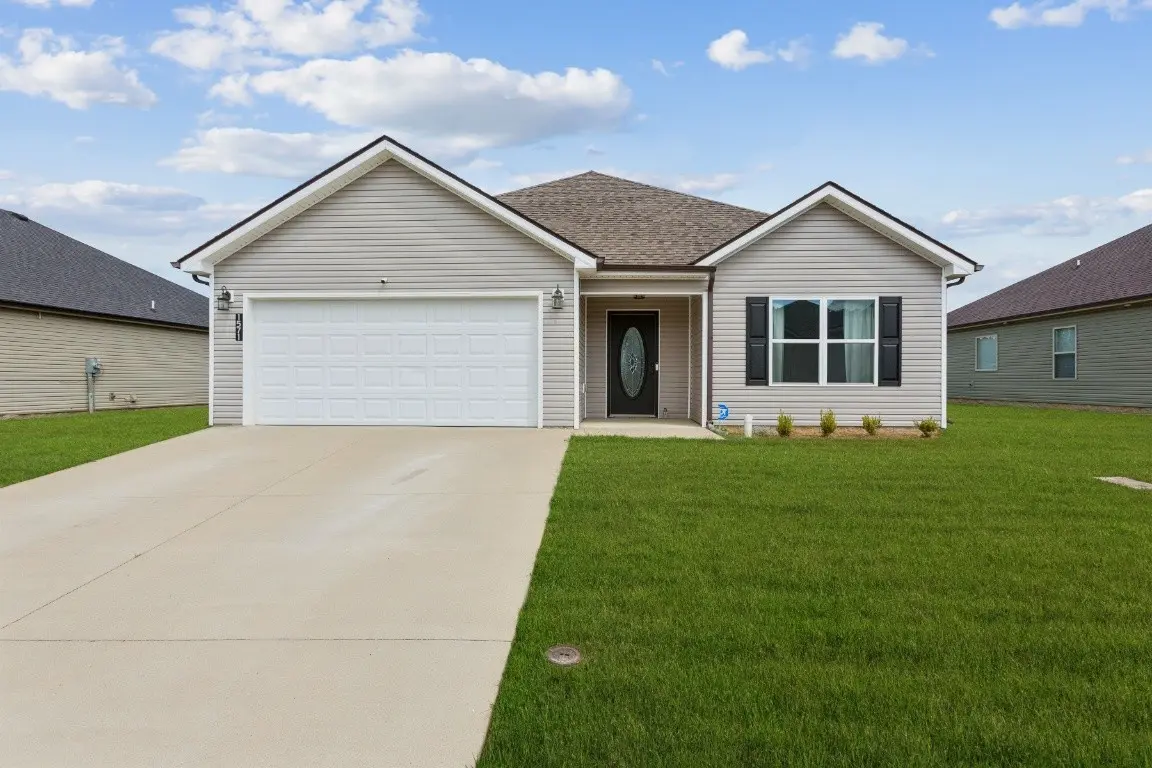

3 Beds
2 Baths
1,375 SqFt
3 Beds
2 Baths
1,375 SqFt
Key Details
Property Type Single Family Home, Other Rentals
Sub Type Single Family Residence
Listing Status Coming Soon
Purchase Type For Rent
Square Footage 1,375 sqft
Subdivision Liberty Park
MLS Listing ID 3610837
Bedrooms 3
Full Baths 2
HOA Fees $35/mo
HOA Y/N Yes
Year Built 2020
Property Sub-Type Single Family Residence
Property Description
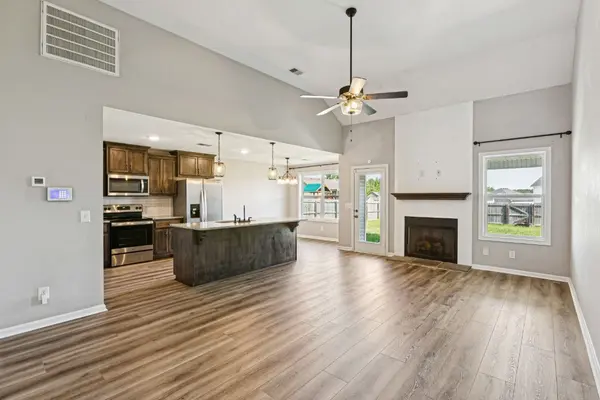
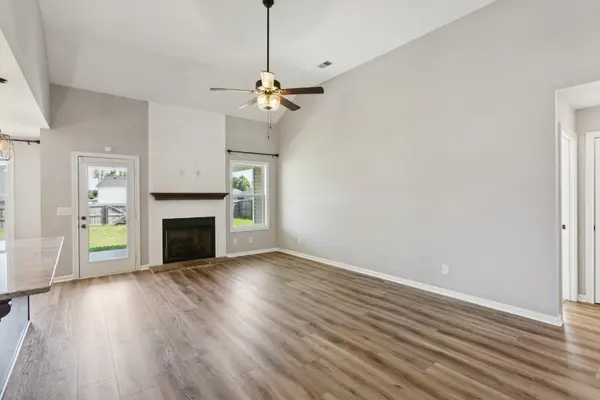
The spacious kitchen features a large island, granite countertops, stainless steel appliances, and opens right into the living area—perfect for everyday living and entertaining. The living room also features a cozy fireplace and access to the backyard.
Outside, you'll love the covered back patio and fully fenced backyard—and pets are welcome! 🐾 Plenty of room for the pups to run while you relax outside.
📍 Just minutes from Gate 10 at Fort Campbell, making this a convenient option for anyone looking for an easy commute.
✨ Property Highlights:
3 Bedrooms | 2 Bathrooms
1,375 Sq. Ft.
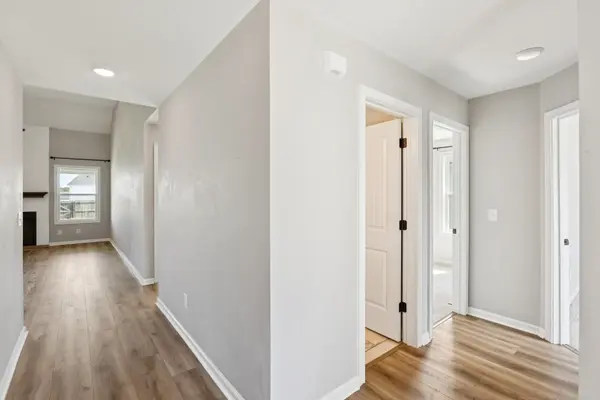
Open-concept living
Vaulted ceilings
Fireplace
Large kitchen island
Stainless steel appliances
Granite countertops
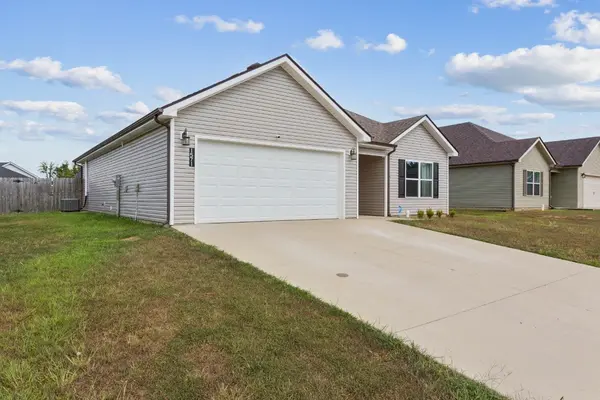
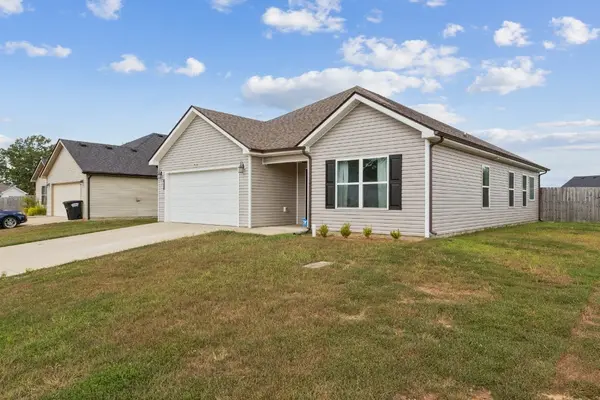
2-car garage
Covered back patio
Fully fenced backyard
Pet friendly 🐶
Minutes from Gate 10
Comfortable, convenient, pet-friendly, and ready to call home! 🏡❤️
Location
State TN
County Montgomery County
Rooms
Main Level Bedrooms 3
Interior
Interior Features Ceiling Fan(s), Open Floorplan, Pantry, Walk-In Closet(s)
Heating Central
Cooling Ceiling Fan(s), Central Air
Flooring Laminate
Fireplaces Number 1
Fireplace Y
Appliance Electric Oven, Dishwasher, Disposal, Dryer, Microwave, Refrigerator, Washer
Exterior
Garage Spaces 2.0
Utilities Available Water Available
View Y/N false
Private Pool false
Building
Story 1
Sewer Public Sewer
Water Public
Structure Type Vinyl Siding
New Construction false
Schools
Elementary Schools Woodlawn Elementary
Middle Schools New Providence Middle
High Schools Northwest High School
Others
HOA Fee Include Trash
Senior Community false

Office Administrator License ID: 266844
+1(615) 450-1819 | info@superiorrealtymgmt.com