
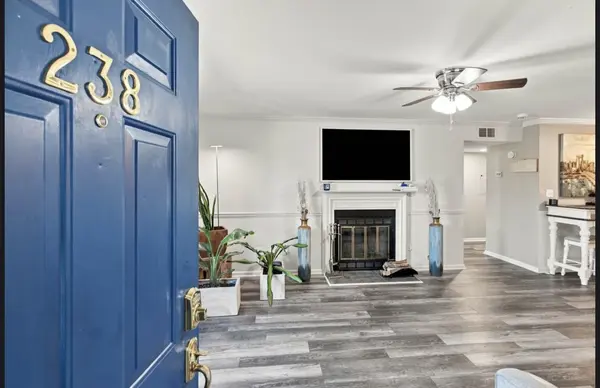

238 Ellington Pl, Madison, TN 37115
REQUEST A TOUR If you would like to see this home without being there in person, select the "Virtual Tour" option and your agent will contact you to discuss available opportunities.
In-PersonVirtual Tour
Superior Realty & Management

Superior Realty & Management

+1(615) 450-1819
Listed by Kesa Fowler • Keller Williams Realty
$ 245,000
Est. payment | /mo

2 Beds

2 Baths

1,132 SqFt


Save
$ 245,000
Est. payment | /mo
Save

2 Beds

2 Baths

1,132 SqFt

Key Details

Property Type Condo

Sub Type Flat Condo

Listing Status Active

Purchase Type For Sale

Square Footage 1,132 sqft

Price per Sqft $216

Subdivision Ellington Place

MLS Listing ID 3610211

Bedrooms 2

Full Baths 2

HOA Fees $300/mo

HOA Y/N Yes

Year Built 1986

Annual Tax Amount $1,393

Lot Size 1,306 Sqft

Acres 0.03

Property Sub-Type Flat Condo

Property Description

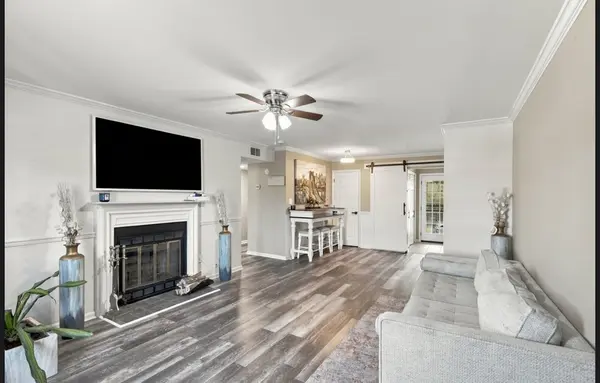
MUST SEE! Spacious, beautifully renovated ONE-LEVEL condo where comfort, style, and convenience come together! Everything feels like new, with thoughtful updates throughout and NO STAIRS making this an ideal home for easy everyday living and a wonderful forever home. Step inside to an inviting, light-filled interior featuring beautiful laminate flooring, abundant natural light, and a cozy wood-burning fireplace. The updated kitchen offers granite countertops, stainless steel appliances, microwave, stove, dishwasher, and a gorgeous tile backsplash. Stylish barn doors add character, while the dedicated office provides the perfect space for working from home, studying, or creating your own personal workspace.The spacious layout features TWO BEDROOMS, each with its OWN PRIVATE FULL BATHROOM! Both bathrooms have been beautifully updated with tile finishes. Spacious closets provide plenty of storage and organization.Enjoy your own private outdoor spaces with a PRIVATE BALCONY and PRIVATE BACKYARD perfect for morning coffee, relaxing, or entertaining. Residents also have access to the COMMUNITY POOL for additional recreation and relaxation.

Additional features include a NEWER HVAC system and a washer and dryer that are negotiable with an accepted offer.

The location is hard to beat! Approximately 7 MINUTES FROM DOWNTOWN NASHVILLE and conveniently located near Opry Mills, RiverGate, Nashville International Airport, shopping, restaurants, entertainment, and major roadways.

ONE LEVEL • NO STAIRS • HUGE BEDROOMS • PRIVATE BATHS • UPDATED KITCHEN • PRIVATE OUTDOOR SPACE • COMMUNITY POOL • GREAT LOCATION

Come see why this beautifully updated condo is a place you'll be proud to call home!

Location

State TN

County Davidson County

Rooms

Main Level Bedrooms 2

Interior

Interior Features Ceiling Fan(s), Redecorated

Heating Central

Cooling Electric

Flooring Laminate, Tile

Fireplaces Number 1

Fireplace Y

Appliance Cooktop, Dryer, Microwave, Refrigerator, Stainless Steel Appliance(s), Washer

Exterior

Utilities Available Electricity Available, Water Available, Cable Connected

View Y/N false

Private Pool false

Building

Story 1

Sewer Public Sewer

Water Public

Structure Type Brick

New Construction false

Schools

Elementary Schools Chadwell Elementary

Middle Schools Jere Baxter Middle

High Schools Maplewood Comp High School

Others

HOA Fee Include Maintenance Structure,Maintenance Grounds,Trash

Senior Community false

Special Listing Condition Standard

RealTracs IDX
Superior Realty & Management

Office Administrator License ID: 266844

+1(615) 450-1819 | info@superiorrealtymgmt.com

GET MORE INFORMATION

Name
Phone*
Message

I agree to receive communications via text message from Superior Realty & Management regarding real estate services, property updates, or other related matters, and consent to receive updates via text message. You may opt out at any time by replying 'STOP' or request more information by replying 'HELP.' Message frequency may vary. Message and data rates may apply. You can review our Privacy Policy to learn how your data is used.

Go tour this home

238 Ellington Pl